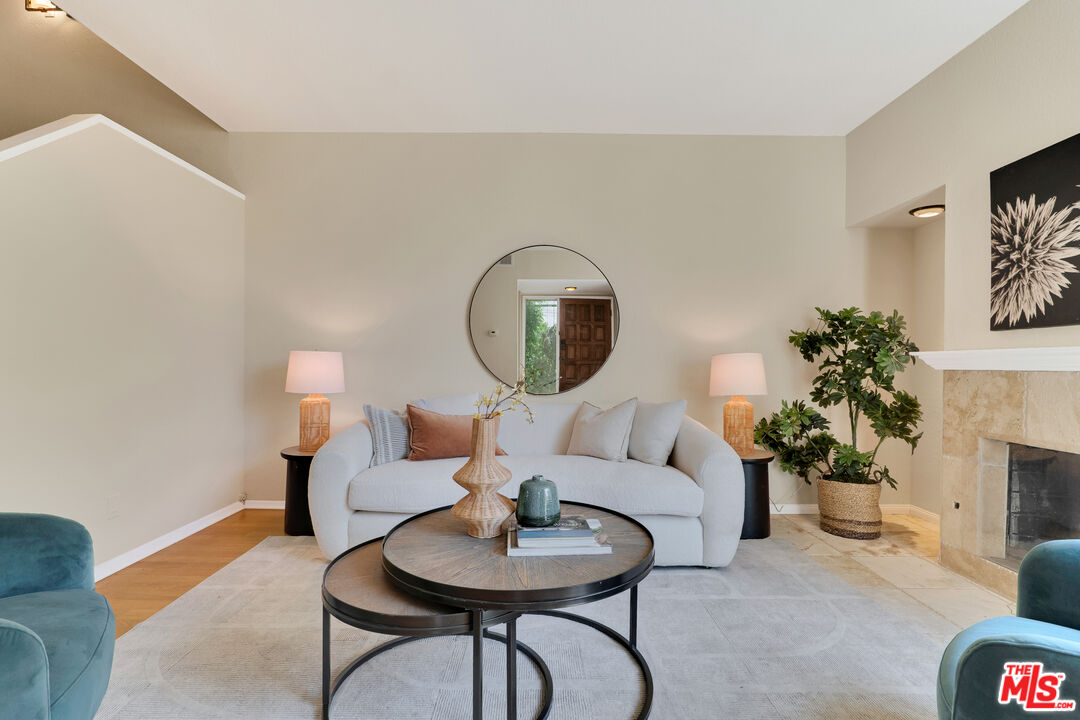
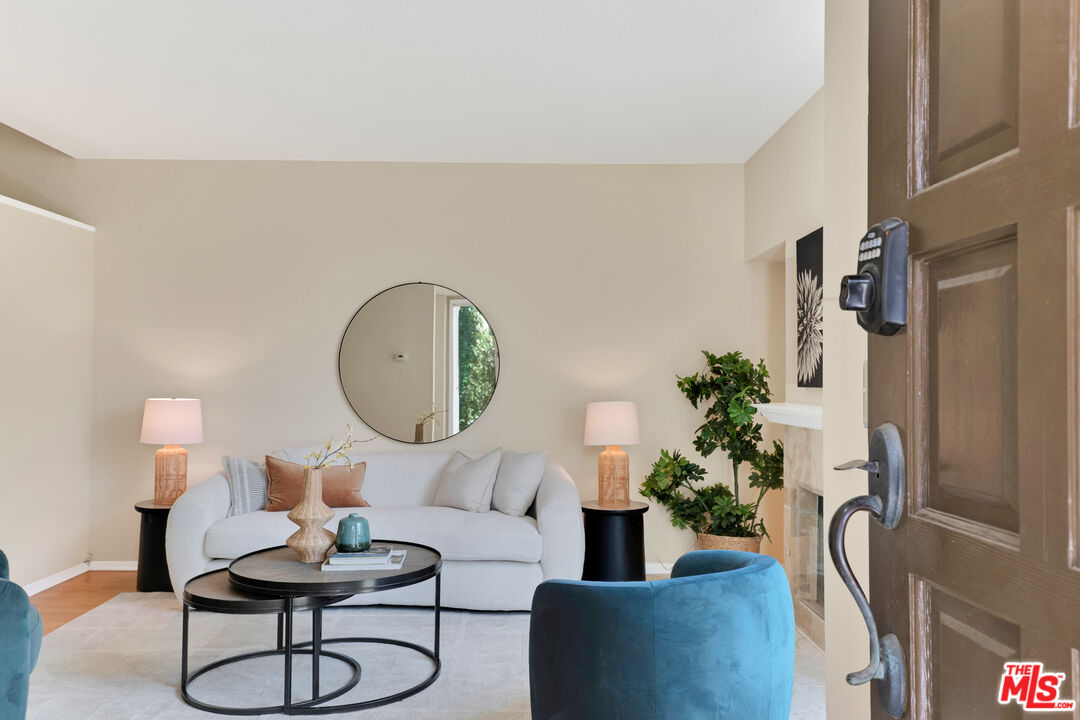
Living room with a light sofa, round mirror, nested coffee tables, and stone fireplace.
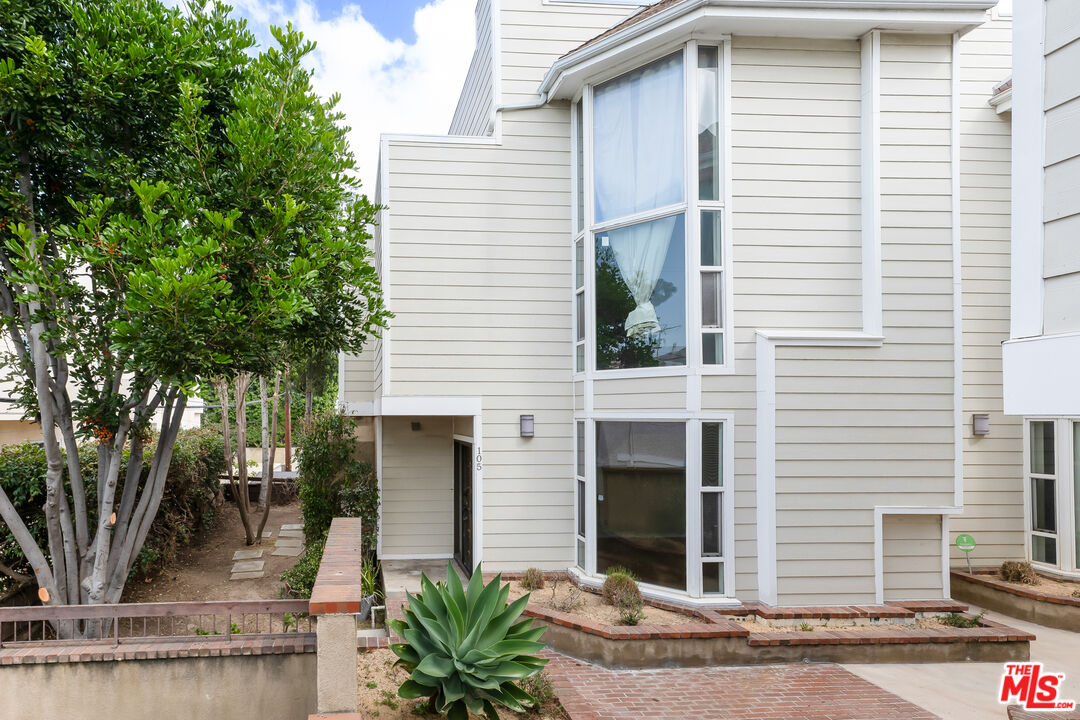
Residential building exterior with tall bay windows, a landscaped courtyard, and brick paving.
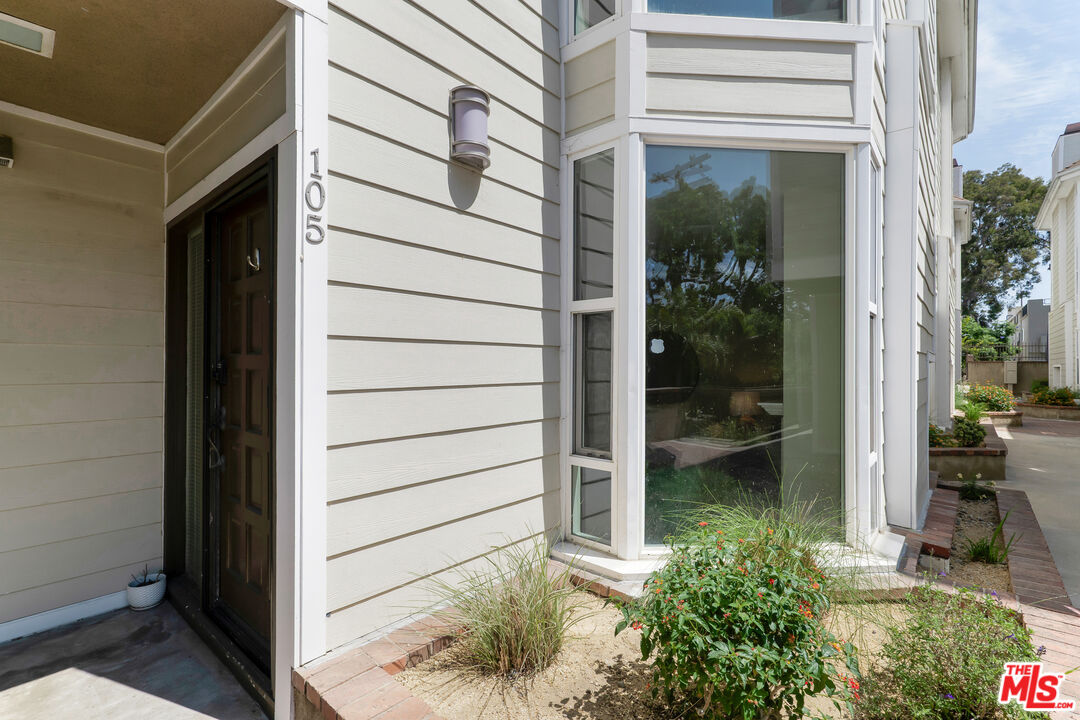
Unit 105 entrance with a dark door, large bay window, and landscaped planting bed.
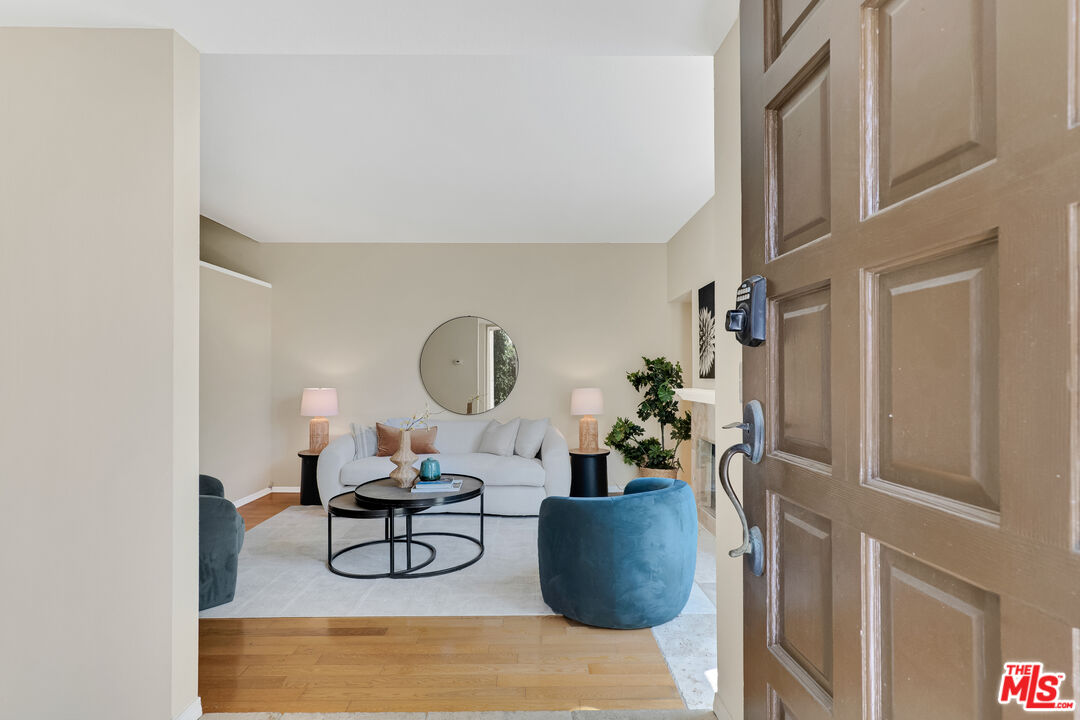
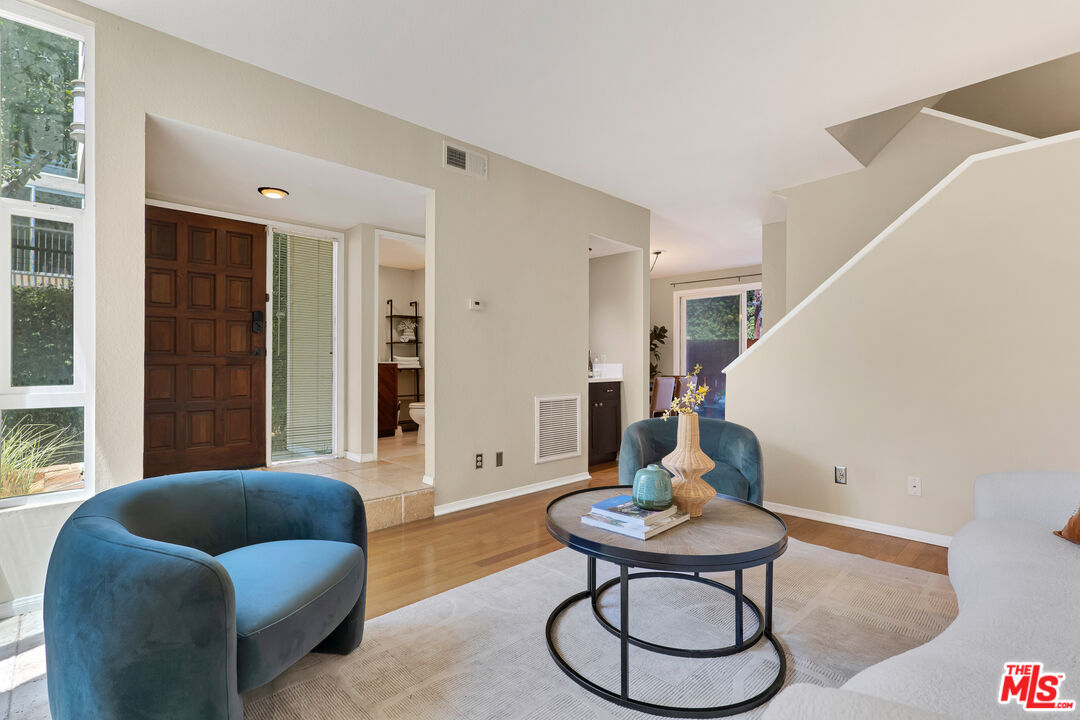
Staged living room with a white sofa, blue chairs, and round coffee table, viewed from the entry.
Staged living room with a white sofa, round mirror, blue chairs, and fireplace.
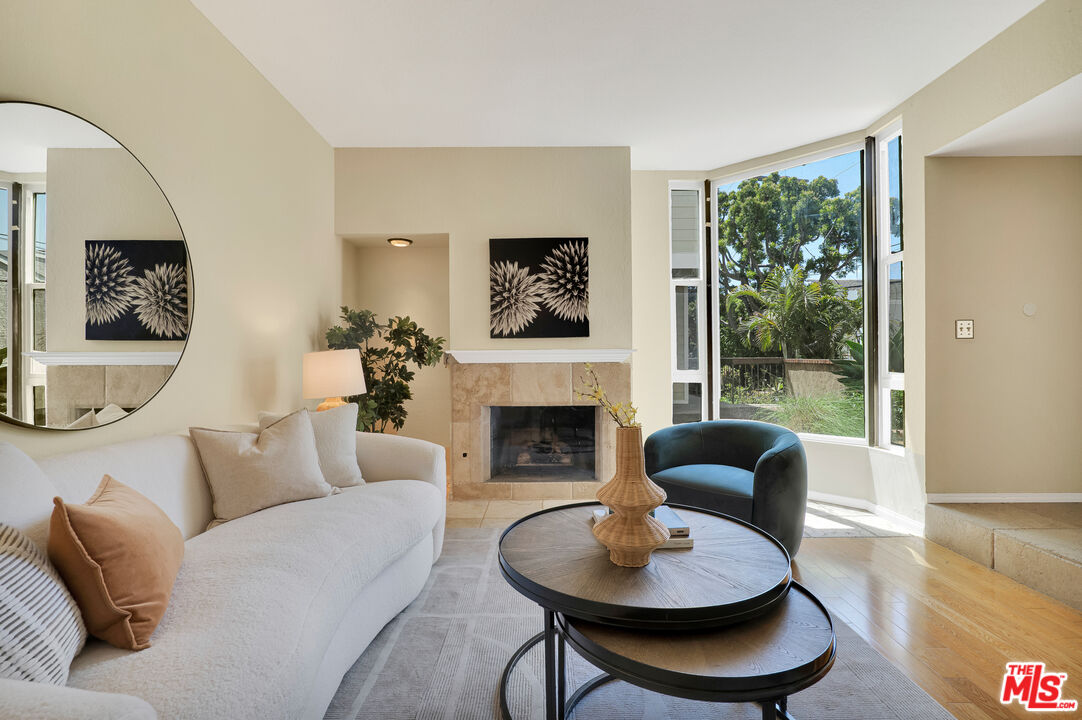
Staged living room with a stone fireplace, curved white sofa, and large windows overlooking leafy landscaping.
Living room with blue chairs, a round coffee table, large windows, and a staircase.
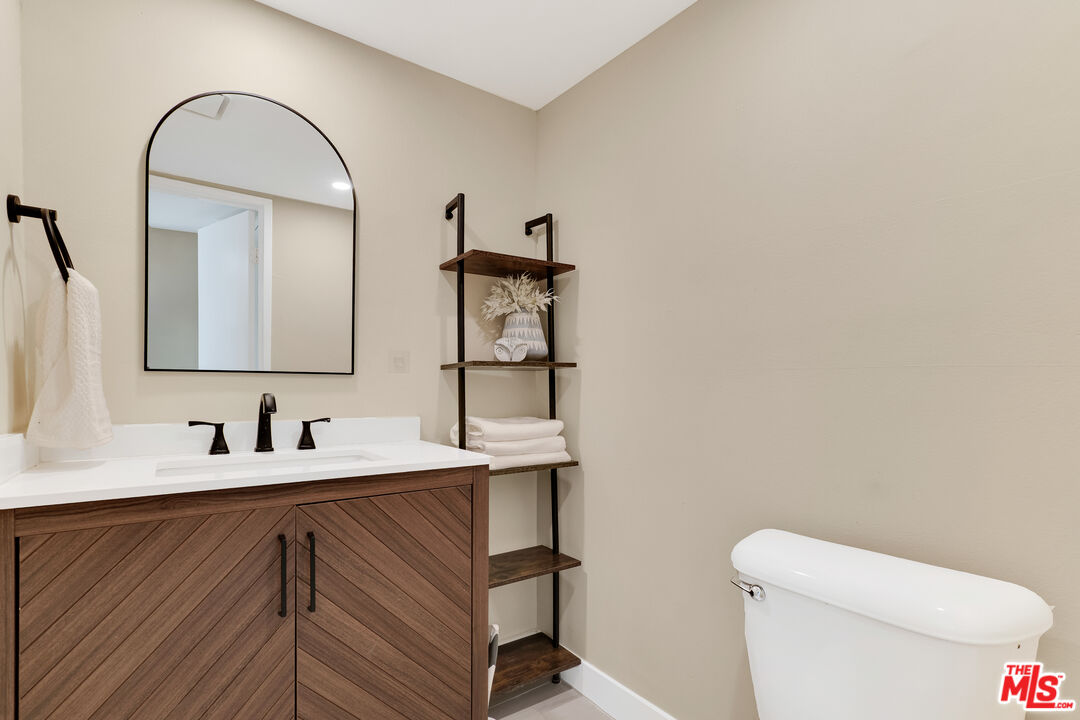
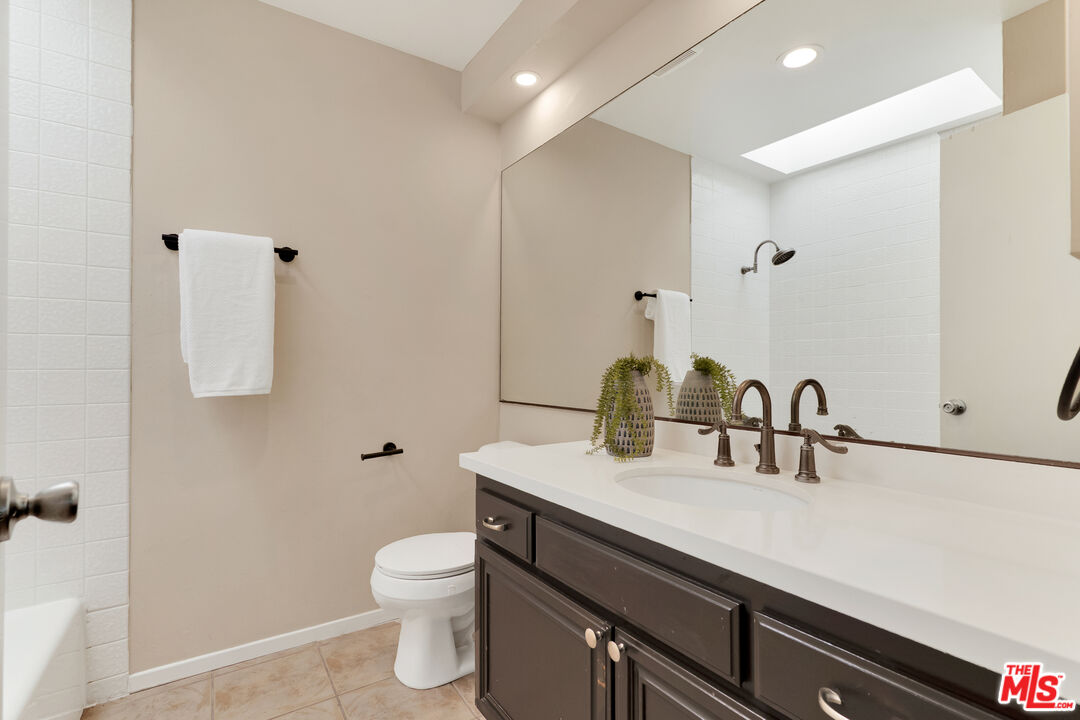
Bathroom with a wood-grain vanity, arched mirror, open towel shelves, and black fixtures.
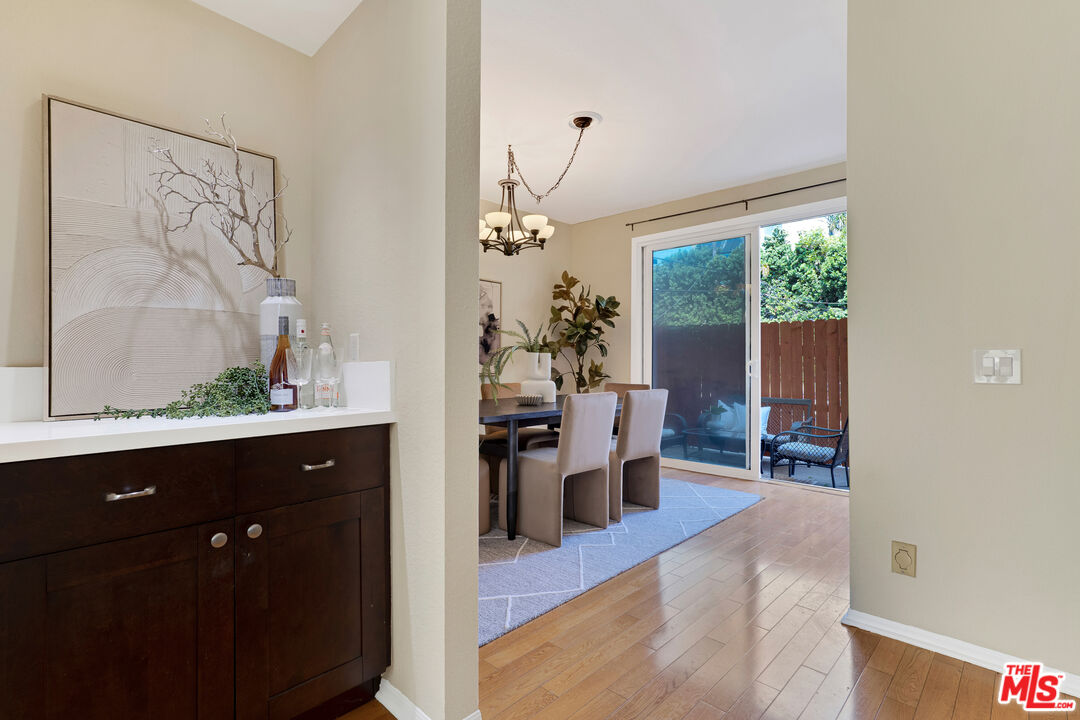
Dining area with a dark wood sideboard and sliding glass doors opening onto a small patio.
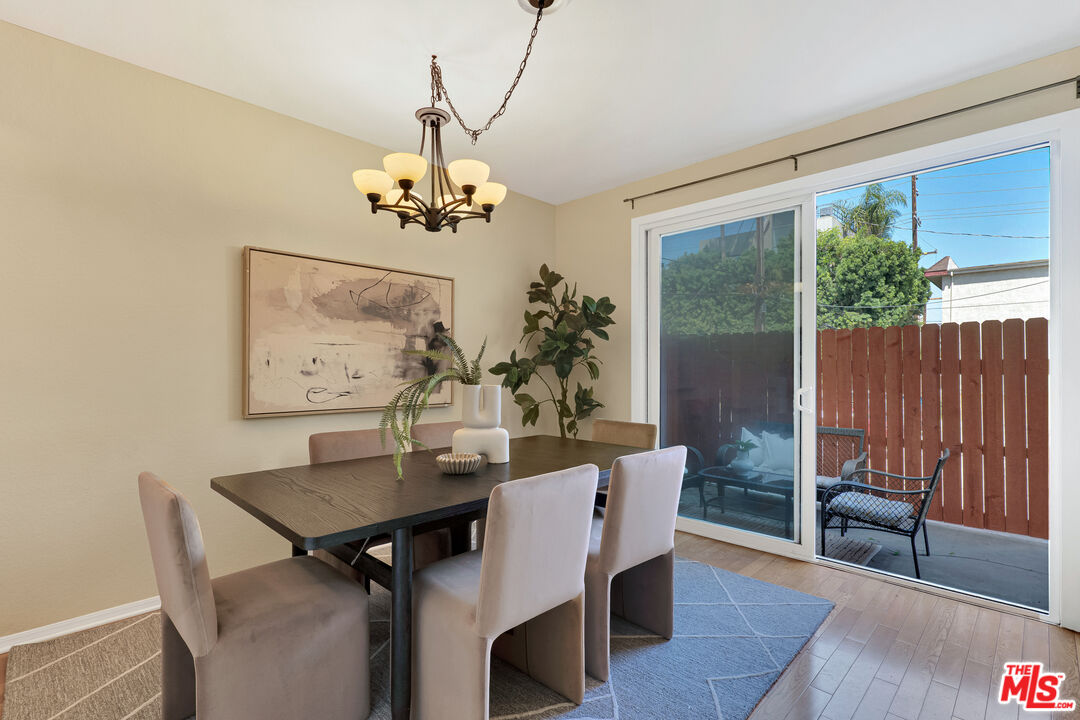
Dining room with a dark table and upholstered chairs beside a sliding glass door to a fenced patio.
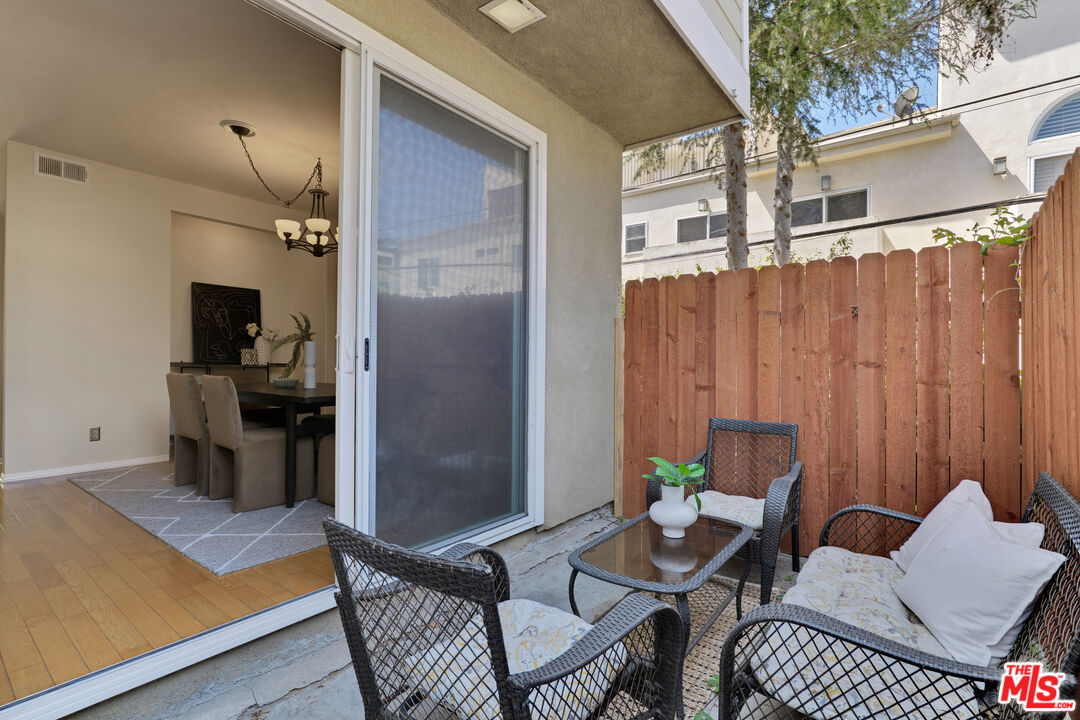
Furnished private patio with wicker seating and a wooden privacy fence beside open sliding doors.
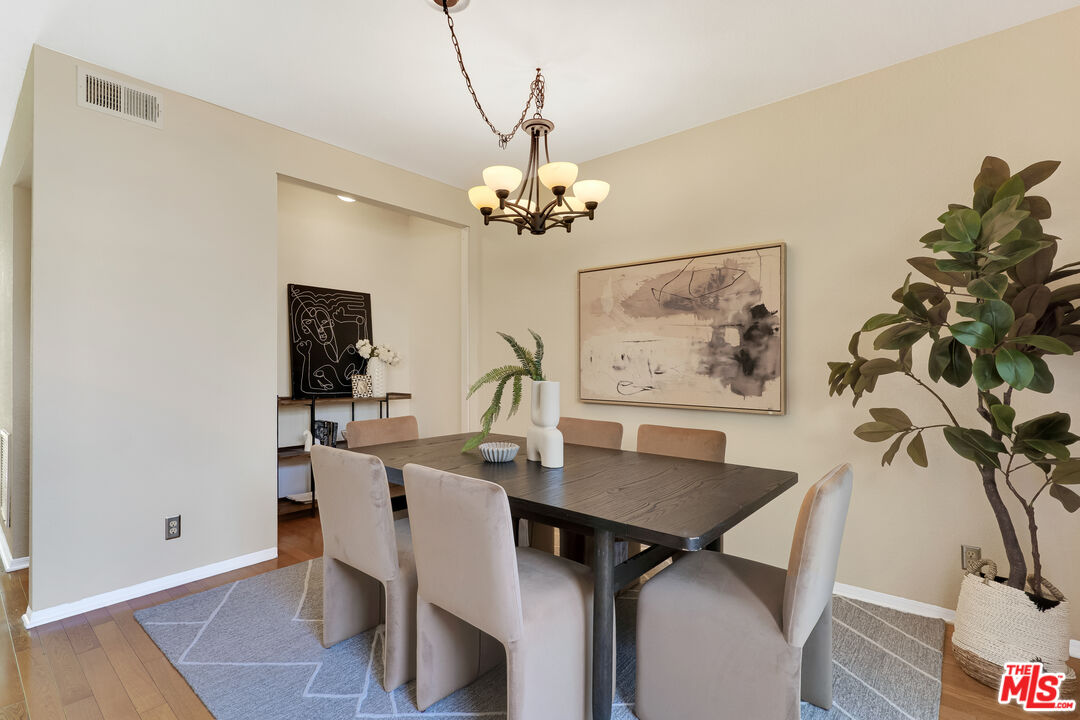
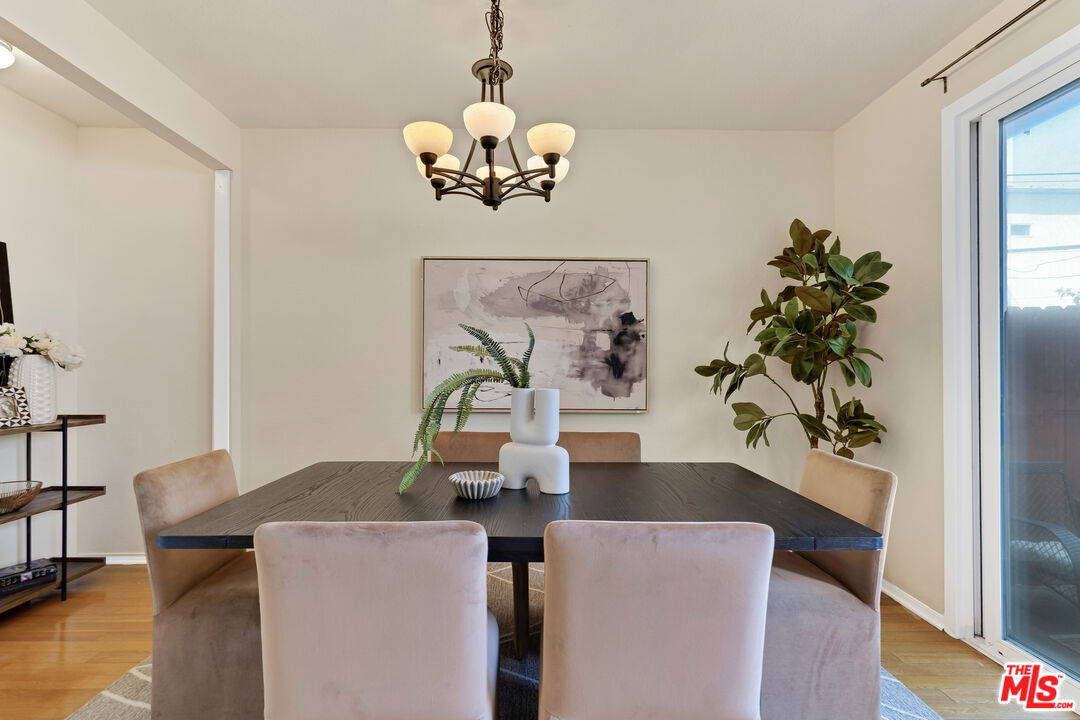
Staged dining room with a dark table, chandelier, abstract wall art, and large potted plant.
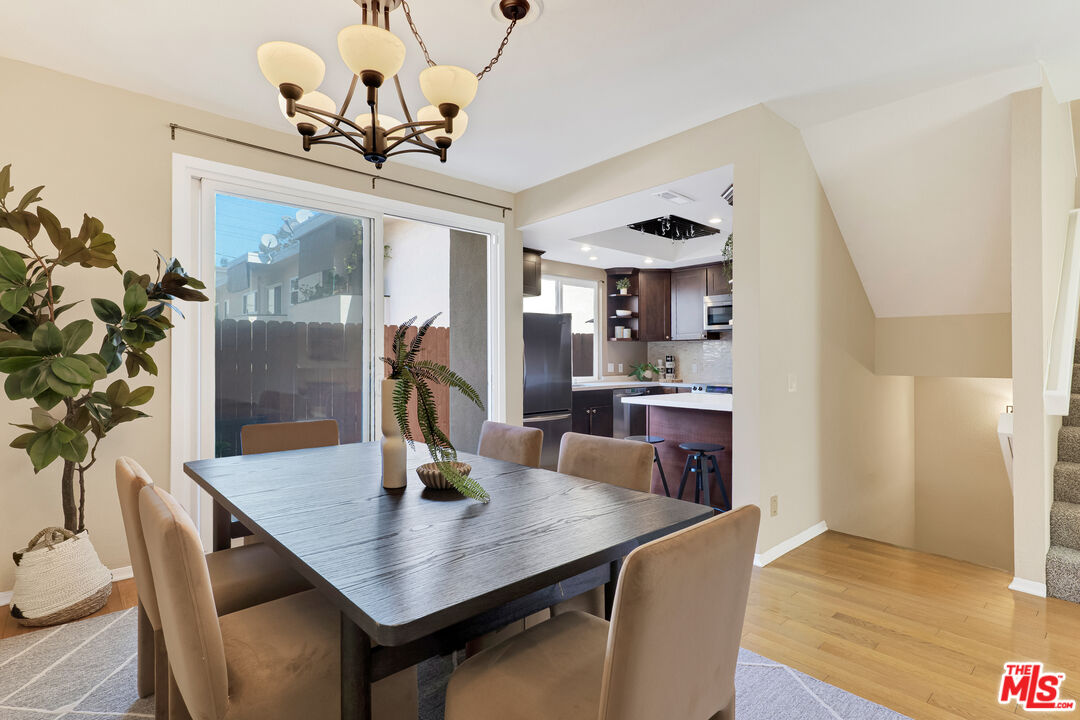
Staged dining room with a dark table, upholstered chairs, chandelier, and sliding glass door.
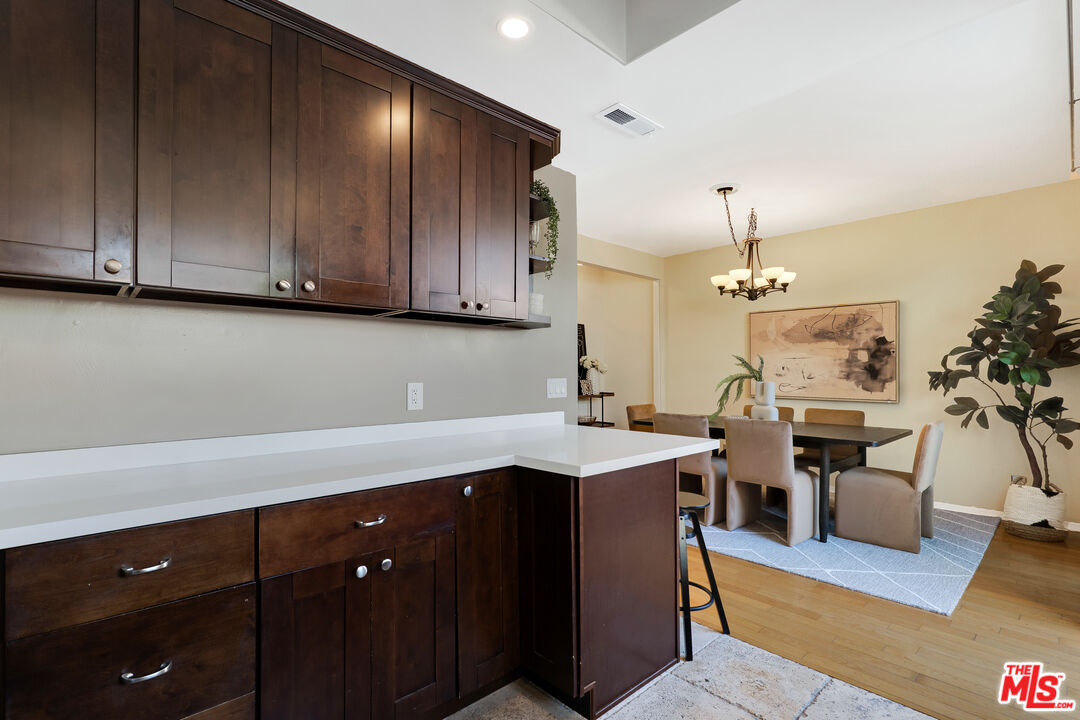
Dining room with a dark wood table and upholstered chairs opening into a modern kitchen.
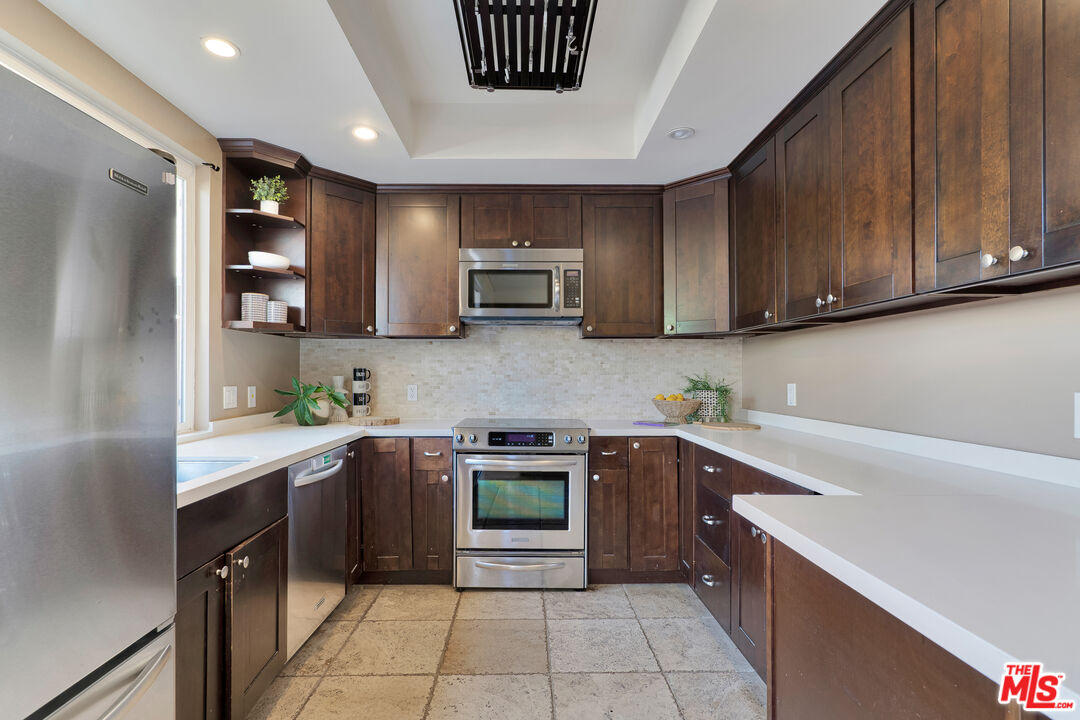
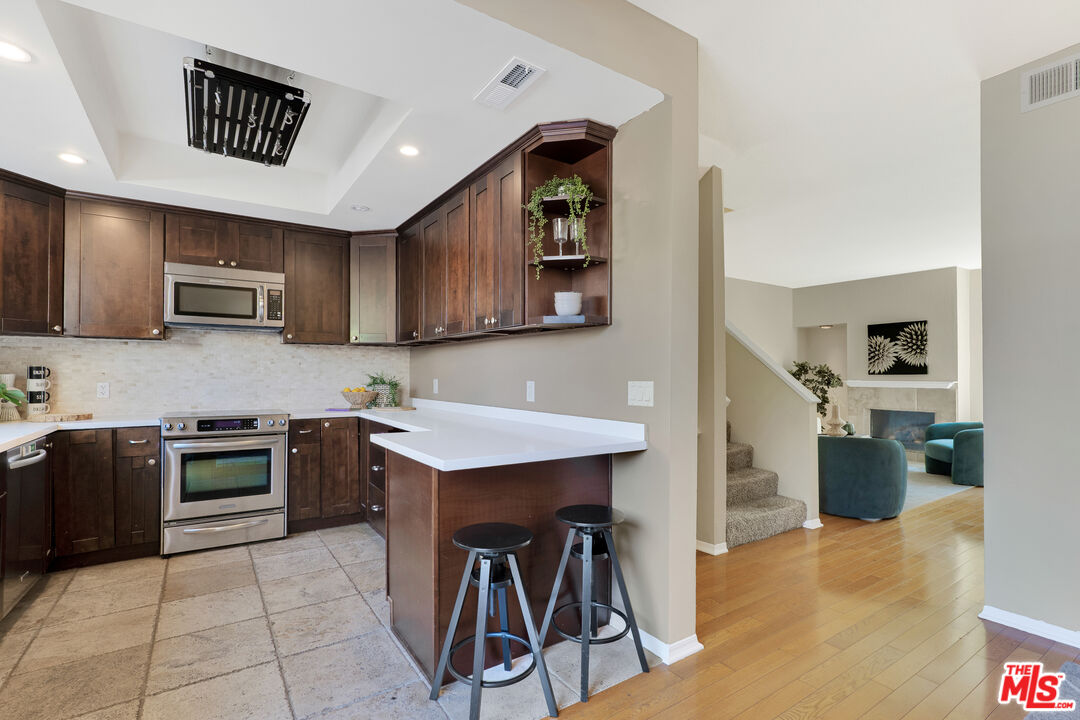
Kitchen with dark wood cabinets, stainless steel appliances, and a long white peninsula.
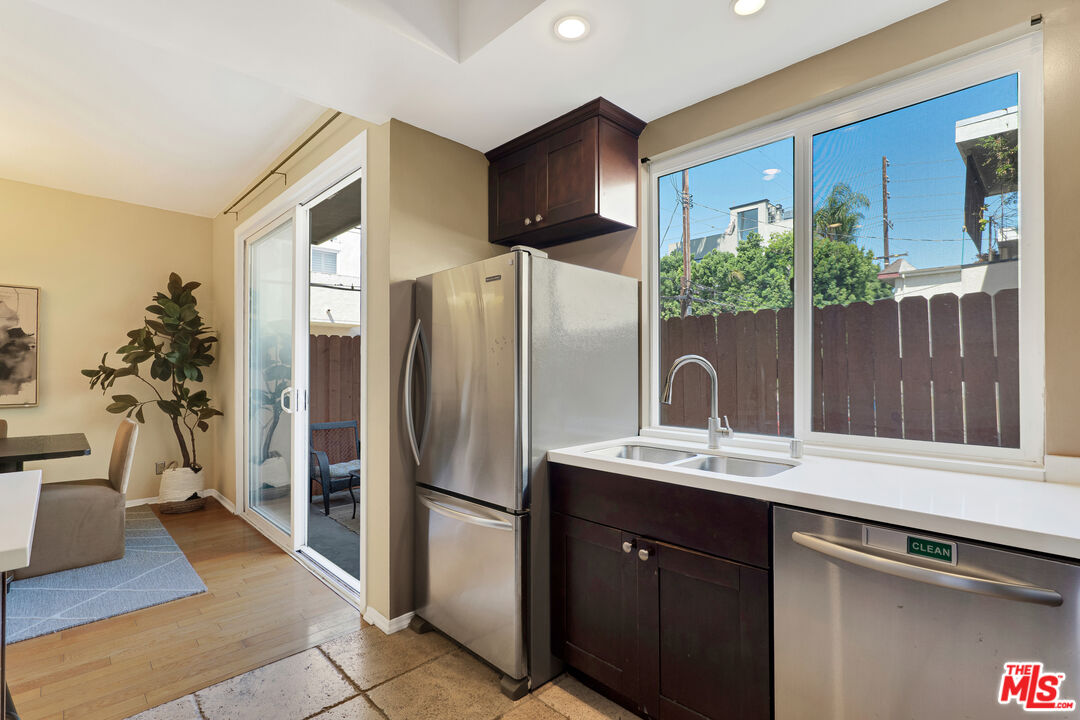
Kitchen with dark wood cabinets, stainless steel appliances, and a large window overlooking a fenced patio.
Kitchen and dining area with dark wood cabinets, white countertops, and a chandelier over the dining table.
Kitchen with dark wood cabinets, stainless steel appliances, and a breakfast bar overlooking the living area.
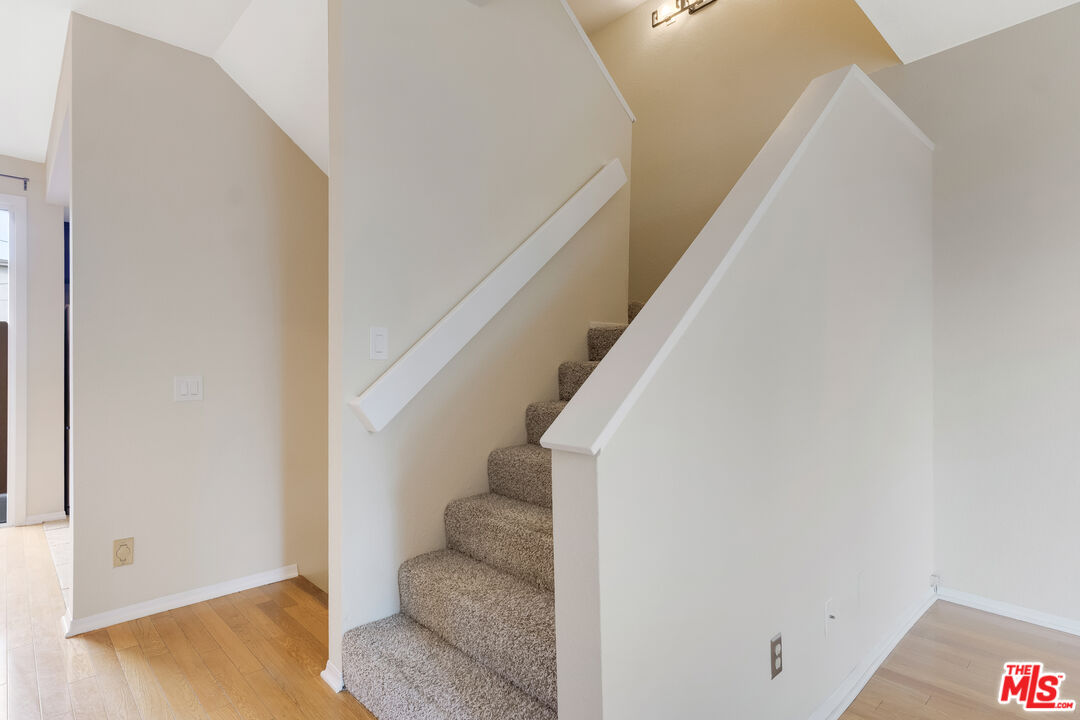
Carpeted staircase with white railings beside light wood flooring.
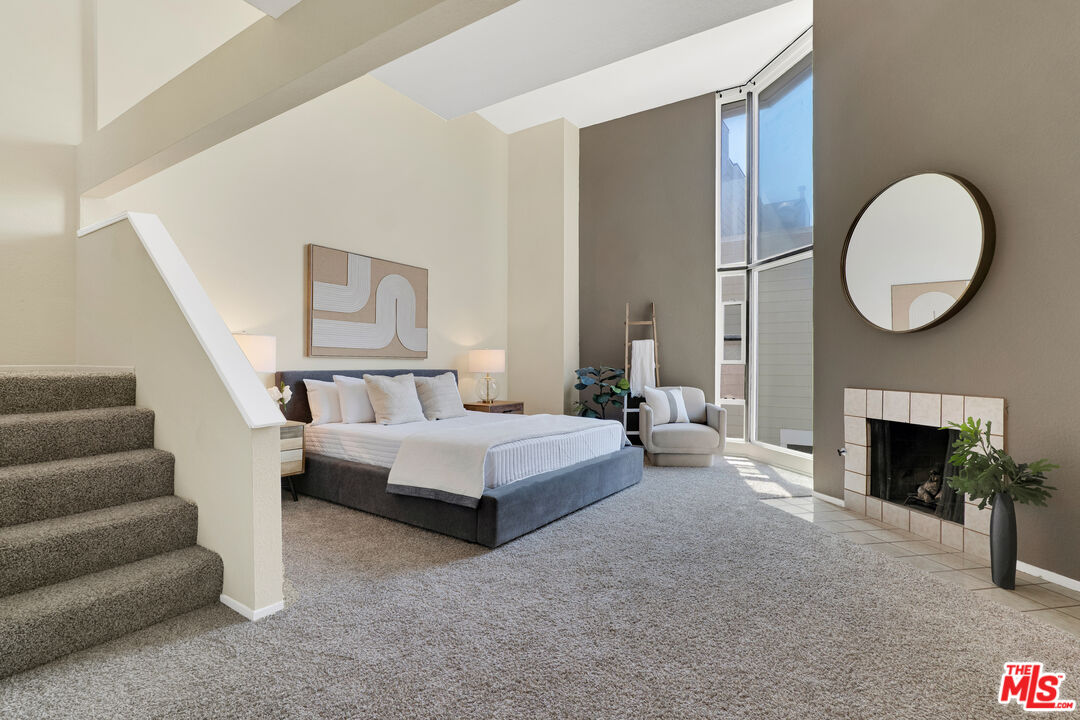
Staged bedroom with a large bed, carpeted staircase, tall windows, and tiled fireplace.
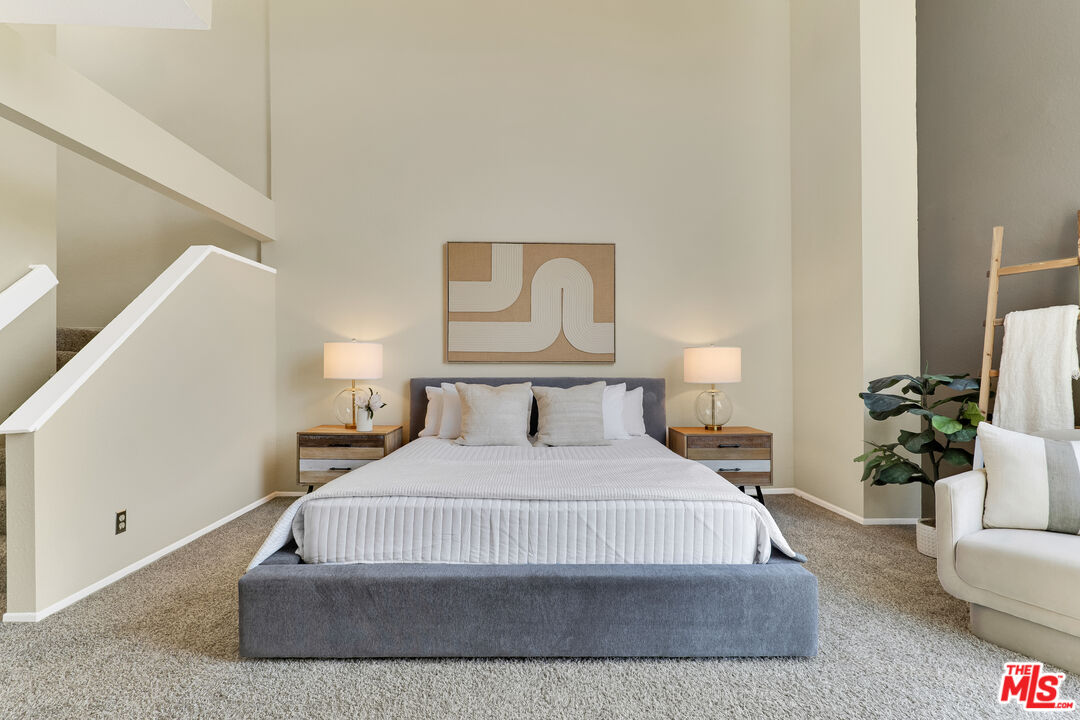
Staged bedroom with a gray bed, matching nightstands, abstract wall art, and a staircase.
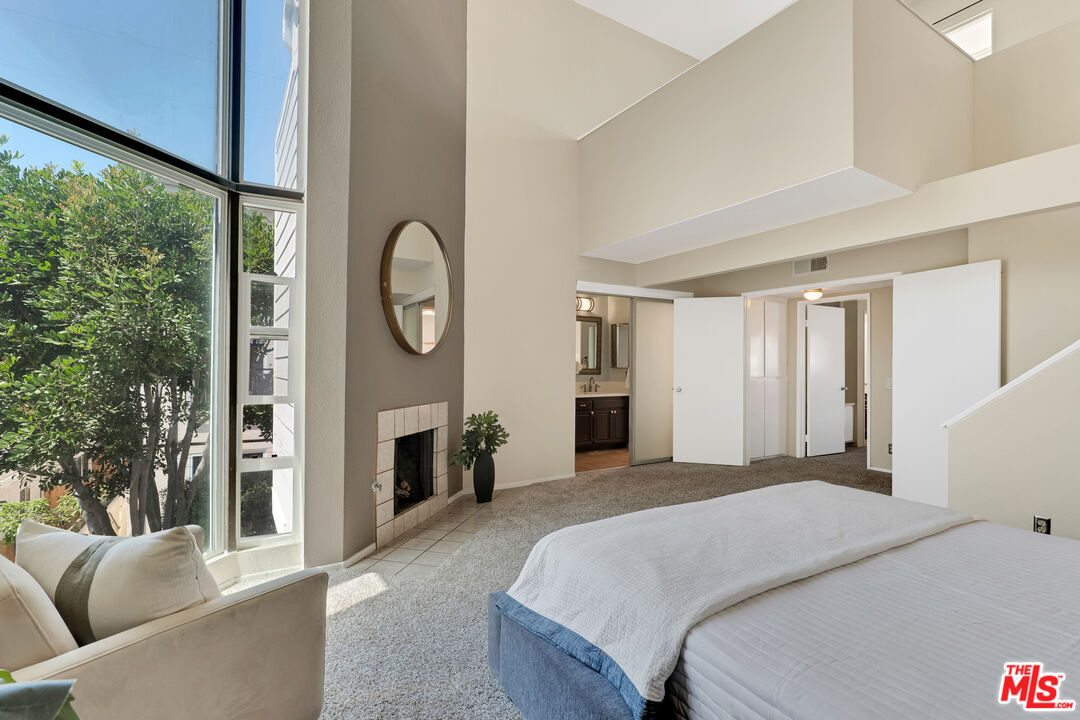
Bedroom with a tall window overlooking trees, a tiled fireplace, and a vaulted ceiling.
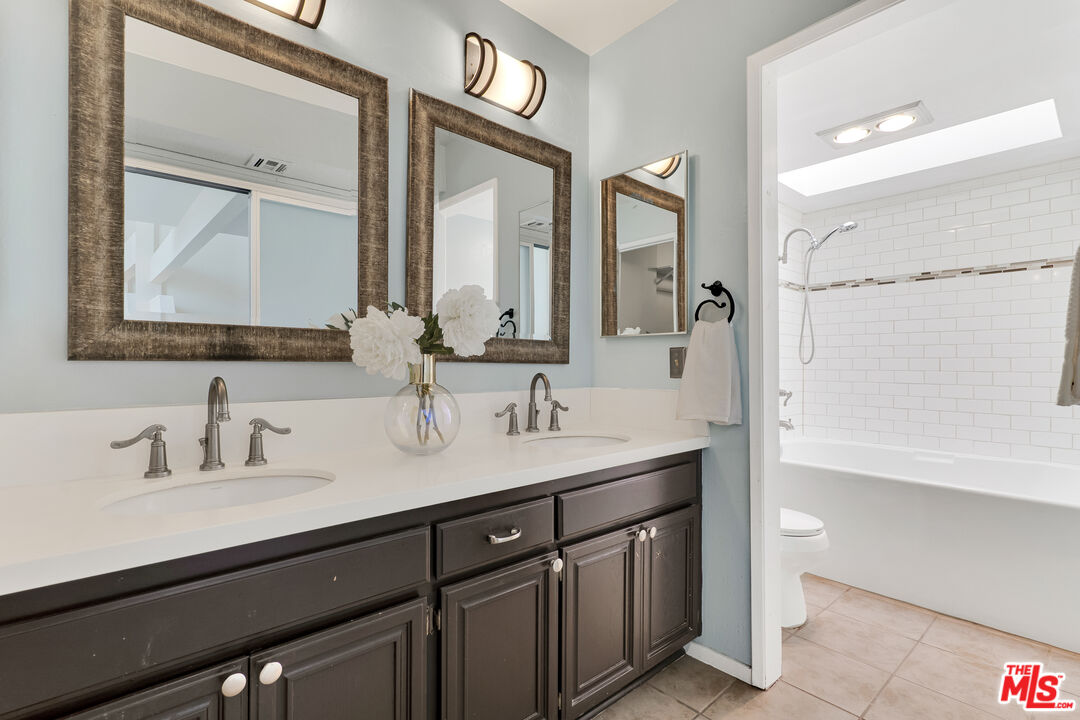
Bathroom with a dark double vanity, framed mirrors, and an adjoining white subway-tile tub and shower.
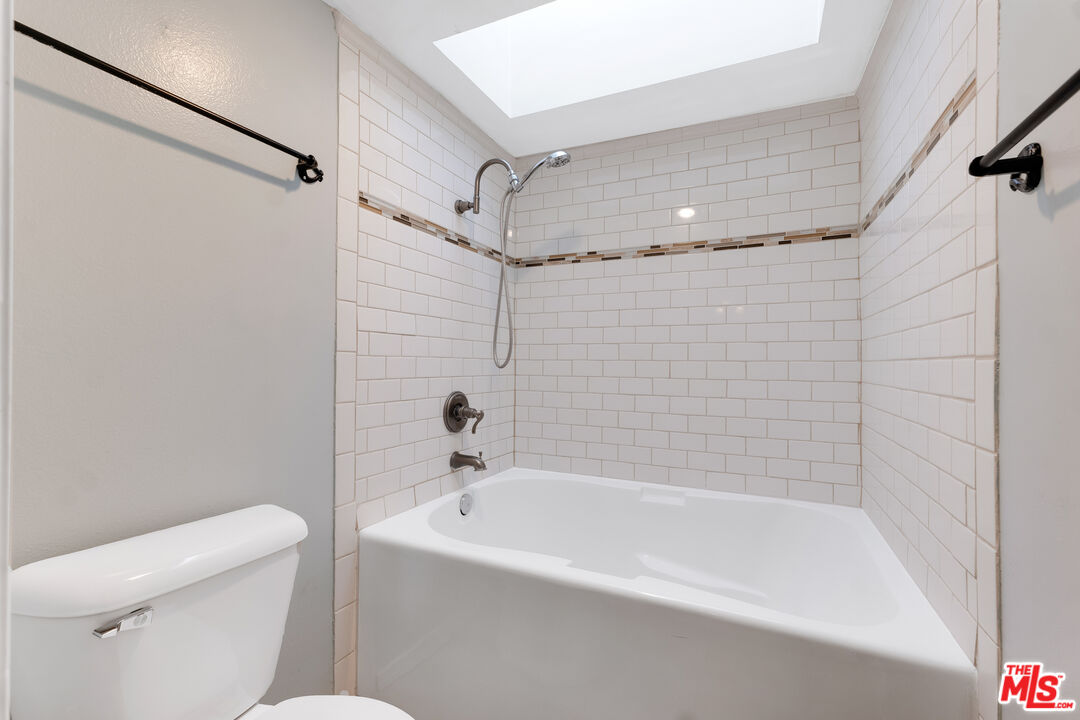
Bathroom with a white bathtub and shower, subway tile, and a large skylight.
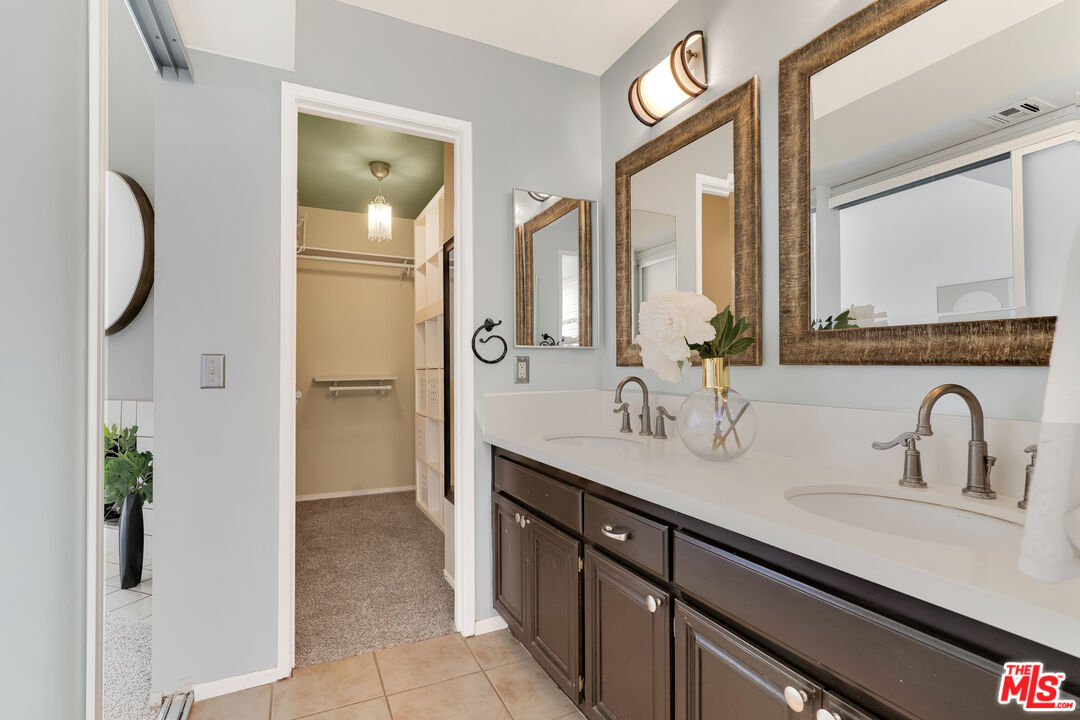
Bathroom with a double-sink vanity, dark cabinetry, framed mirrors, and an open doorway to a walk-in closet.
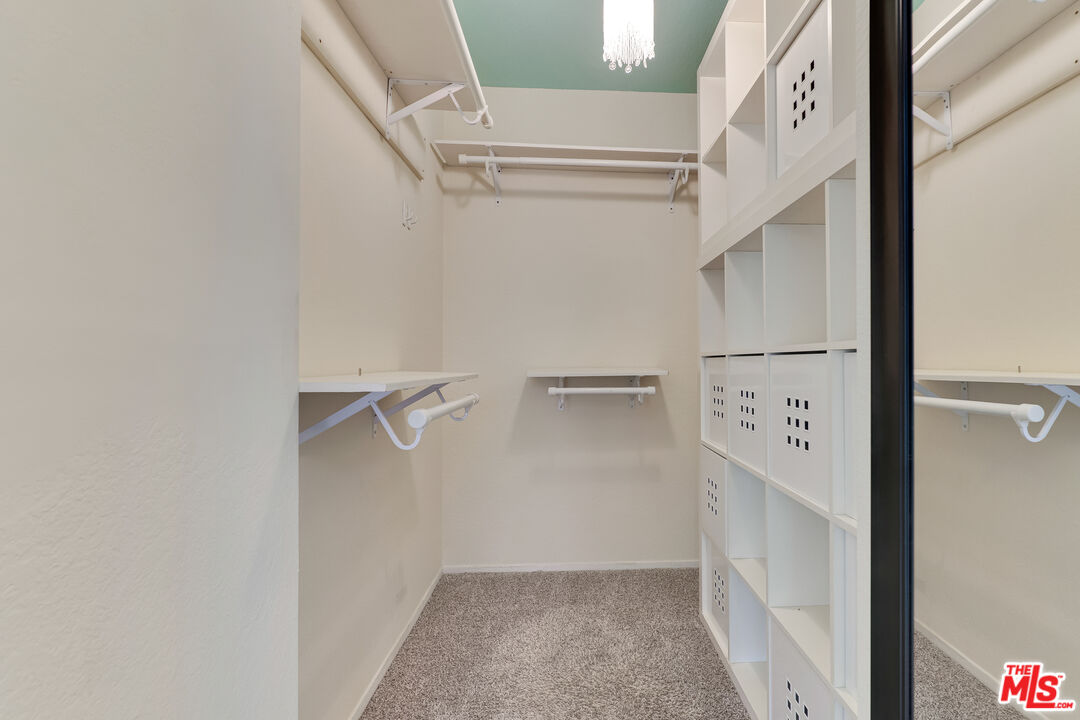
Walk-in closet with white built-in cubbies, hanging rods, carpeted floor and mirrored sliding door.
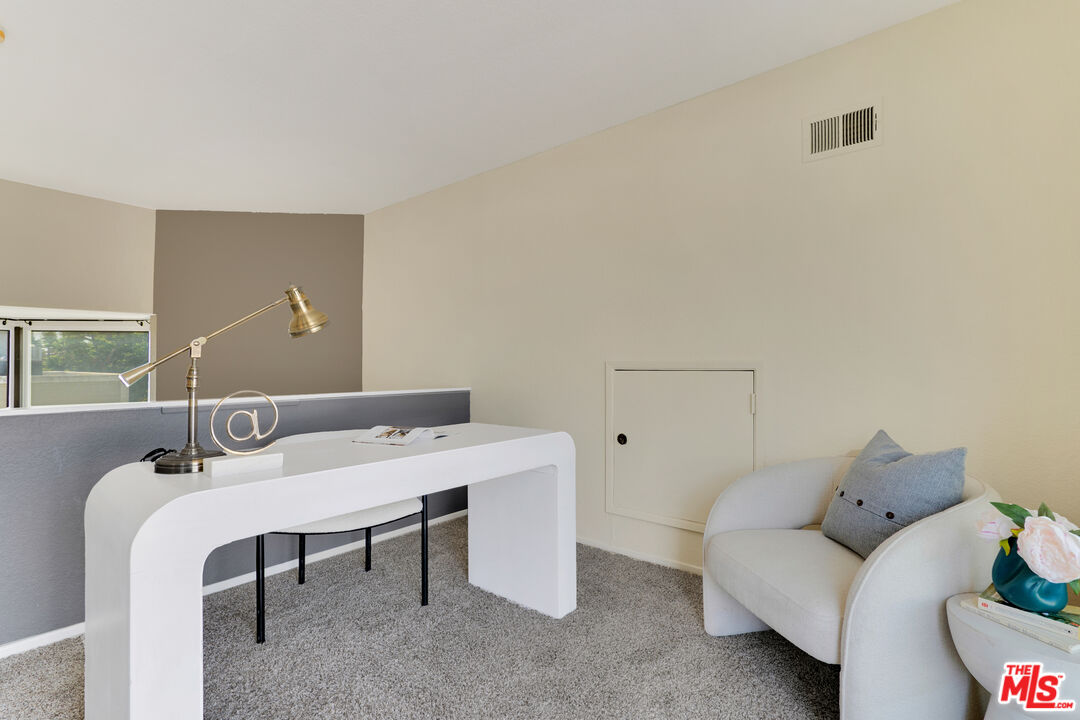
Staged home office with a sculptural white desk, brass lamp, and curved upholstered chair.
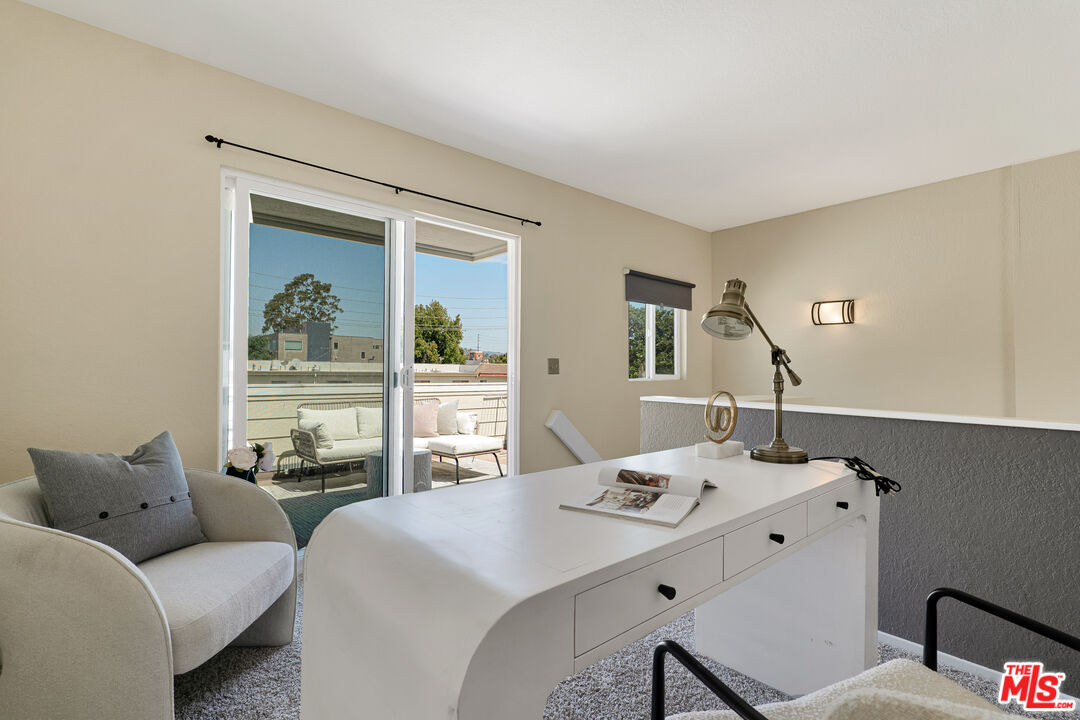
Staged bedroom with a white desk, upholstered chair, and sliding doors to a balcony.
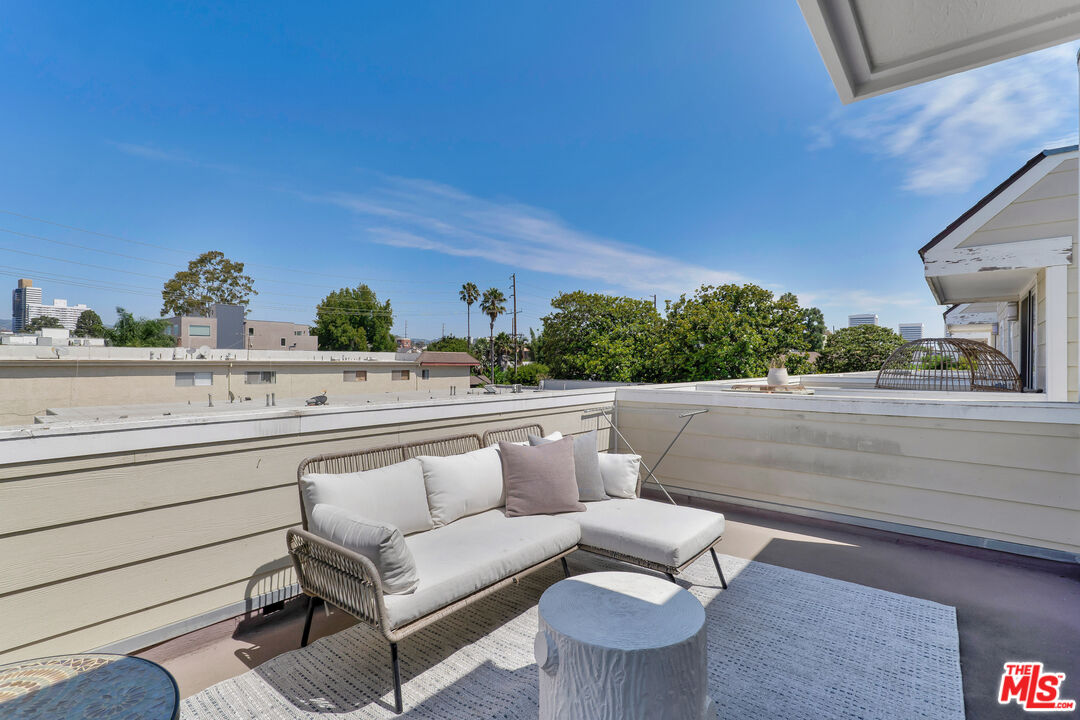
Furnished rooftop terrace with cushioned seating and views of nearby buildings and palm trees.
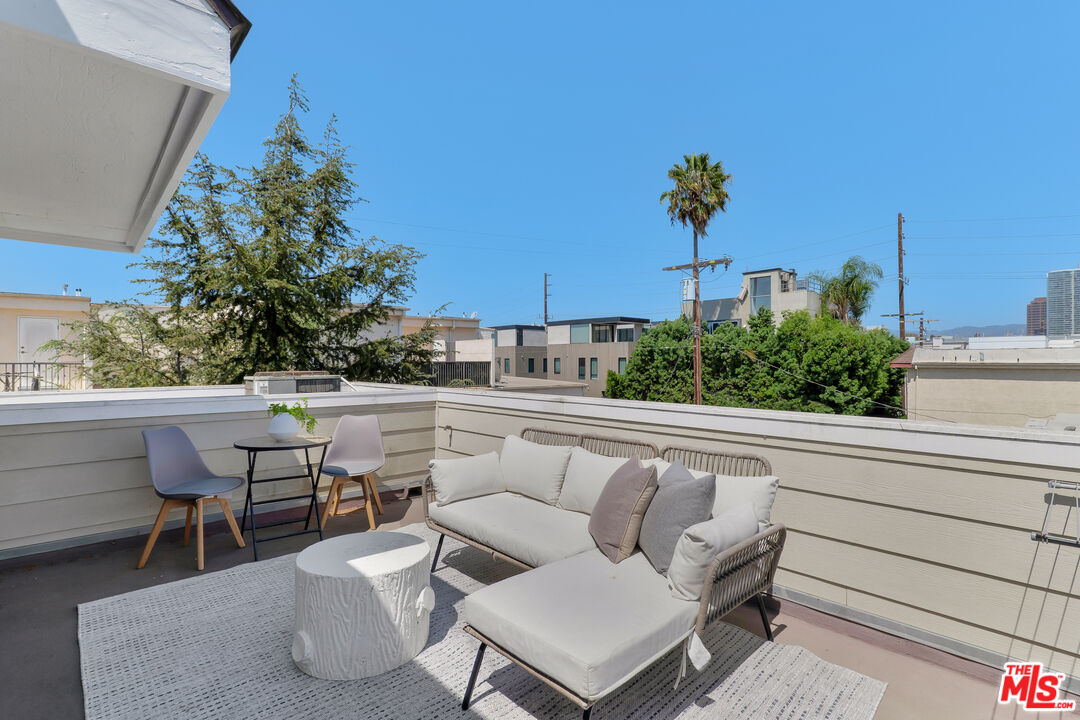
Rooftop terrace with a pale outdoor sectional and dining set overlooking trees and neighboring buildings.
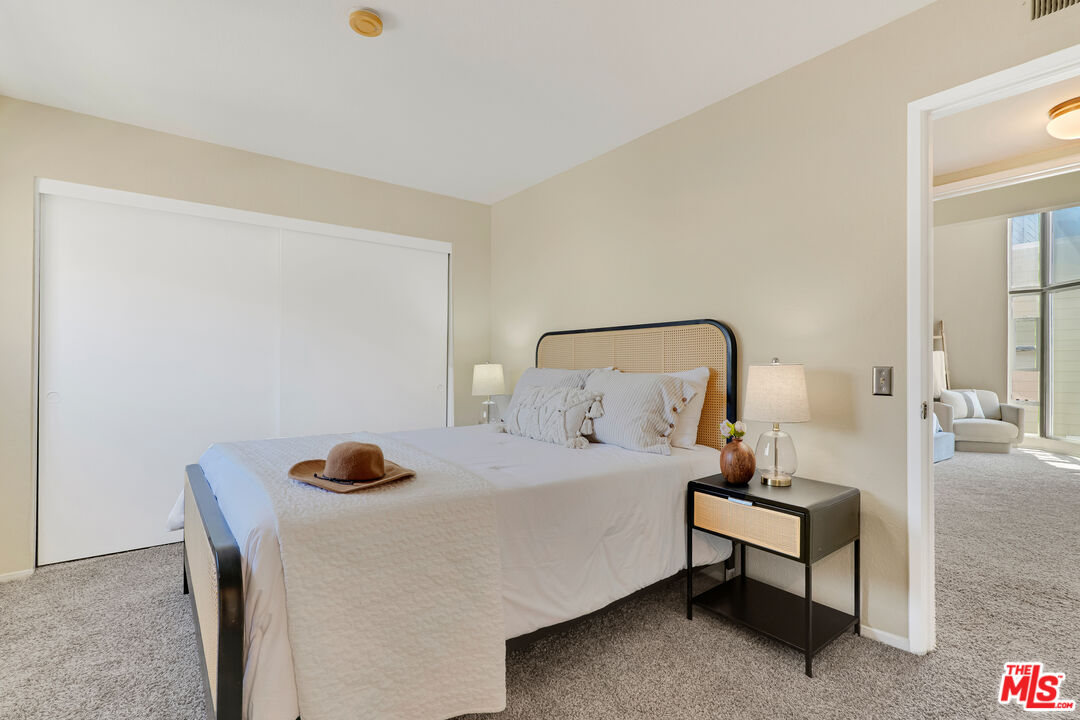
Staged bedroom with a cane-headboard bed, mirrored closet doors, and a doorway to a bright adjoining room.
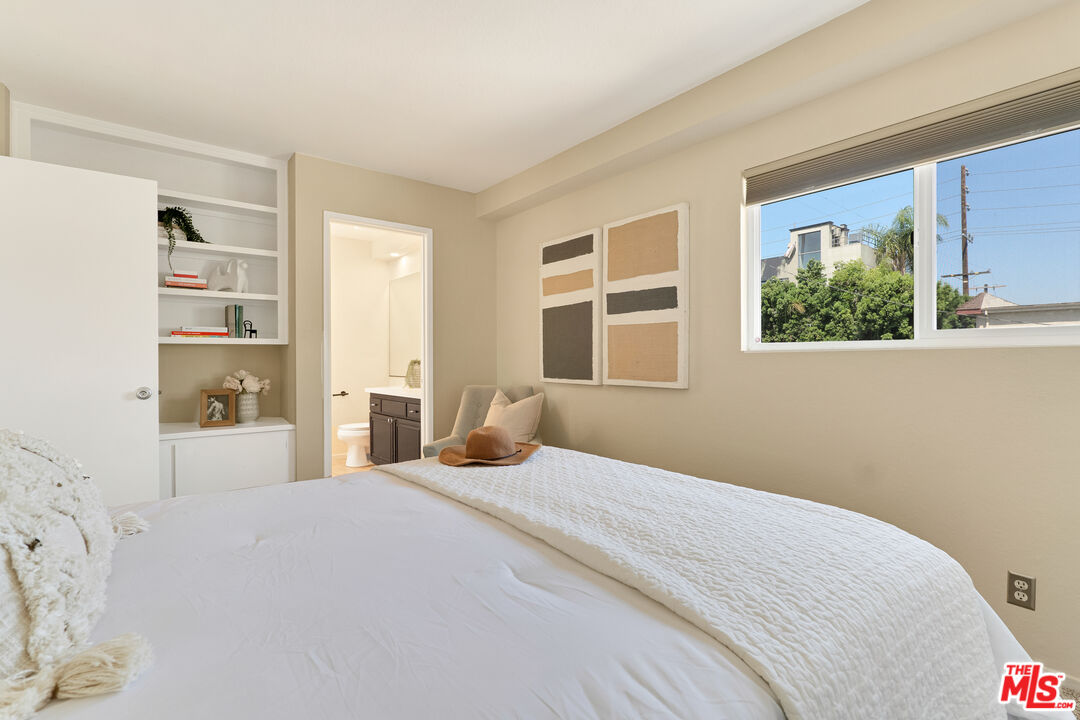
Bedroom with a white bed, built-in shelving, and a window overlooking nearby homes and trees.
Bathroom with a dark wood vanity, large mirror, and tiled tub and shower area.
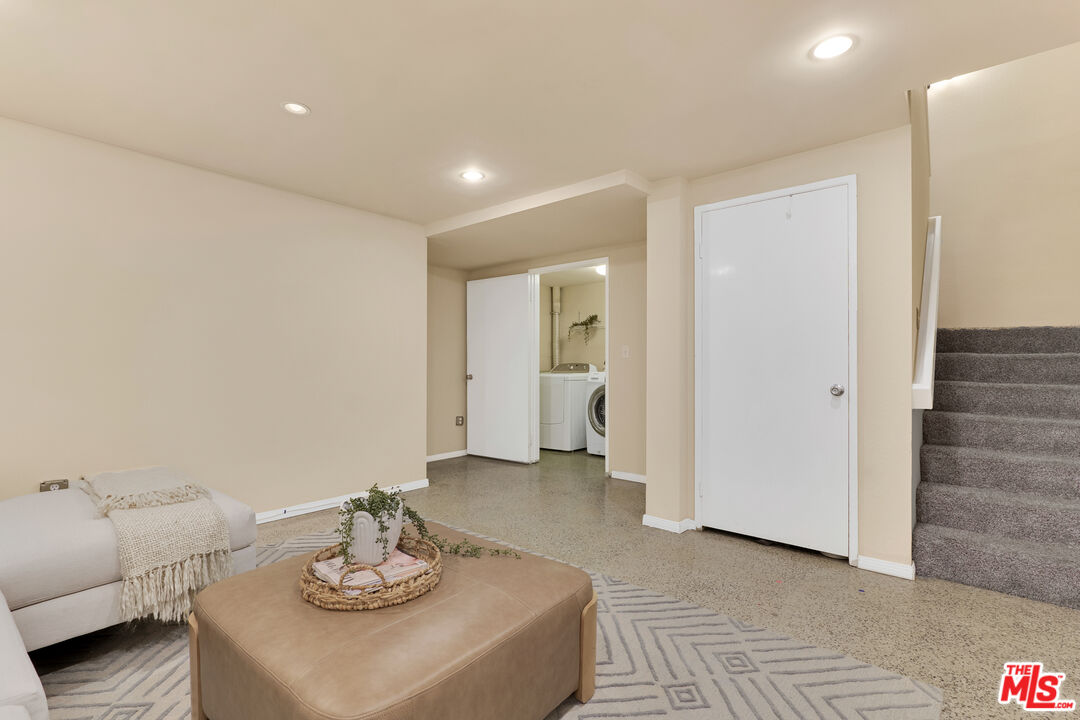
Staged living area with a cream sofa, tan ottoman, laundry closet, and carpeted stairs.
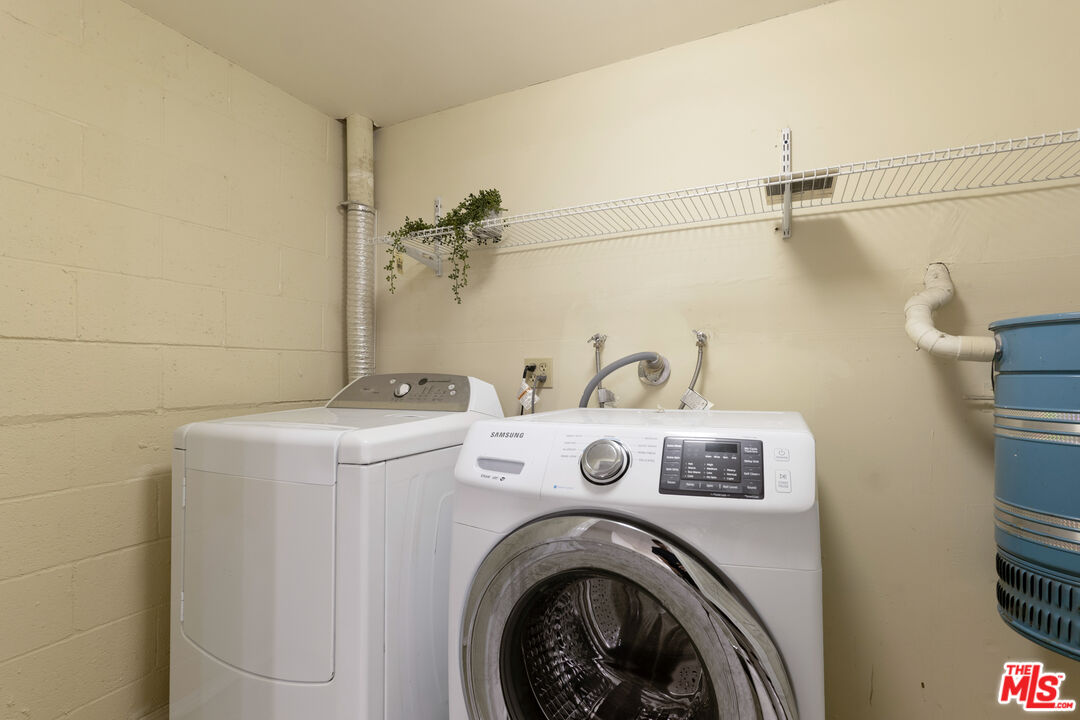
Laundry room with a front-loading Samsung washer, a top-loading appliance, and a wire storage shelf.
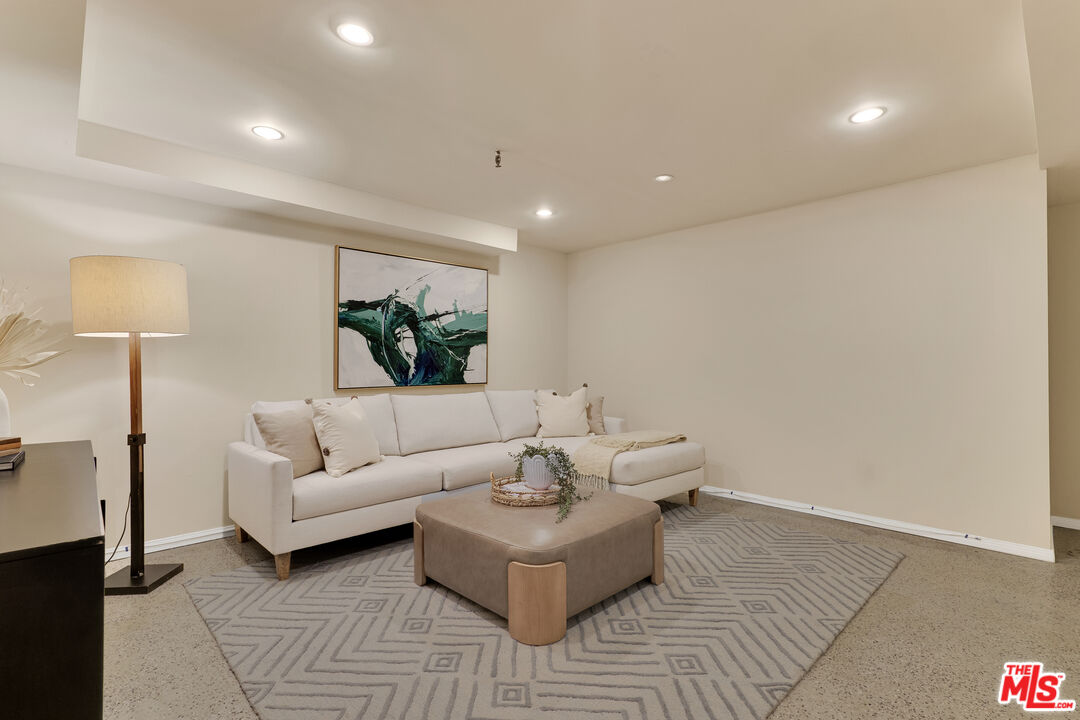
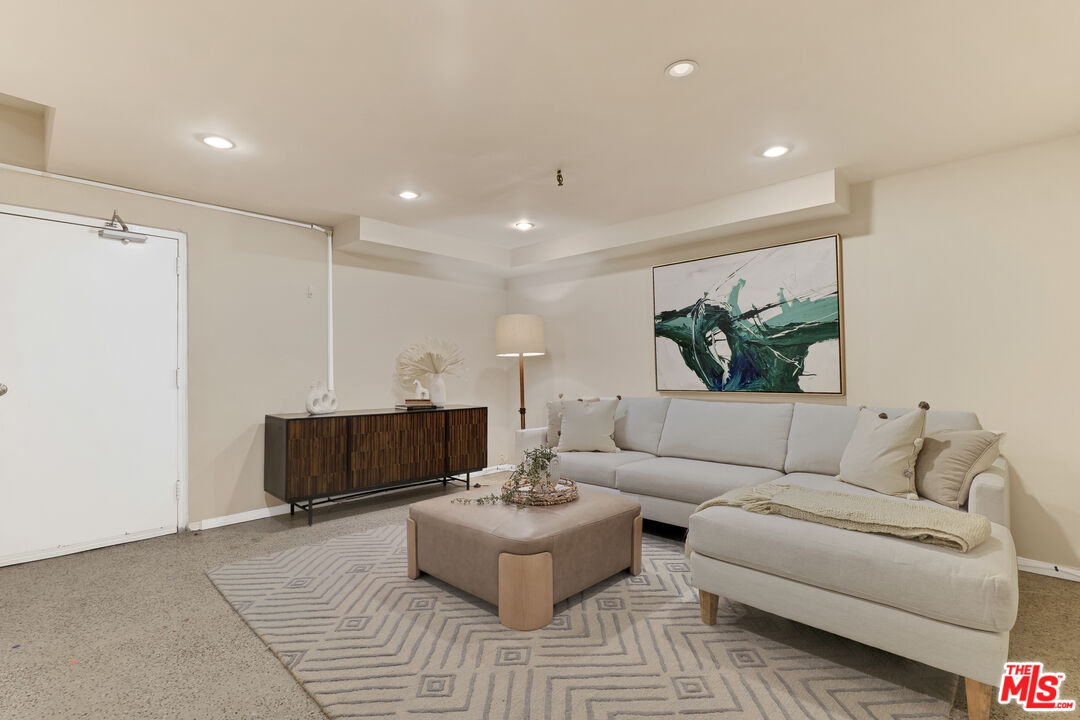
Living room with a white sectional, geometric rug, upholstered ottoman, and abstract wall art.
Staged living room with a white sectional, geometric rug, and large green abstract painting.
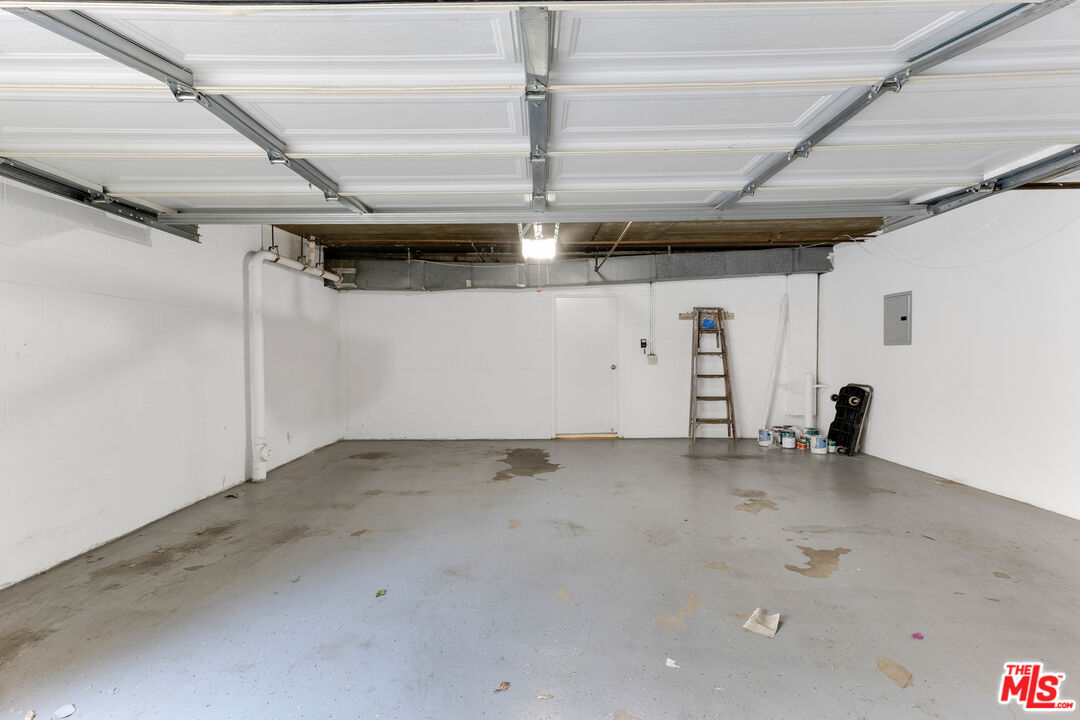
Empty garage with a raised door, concrete floor, and ladder and paint cans against the back wall.
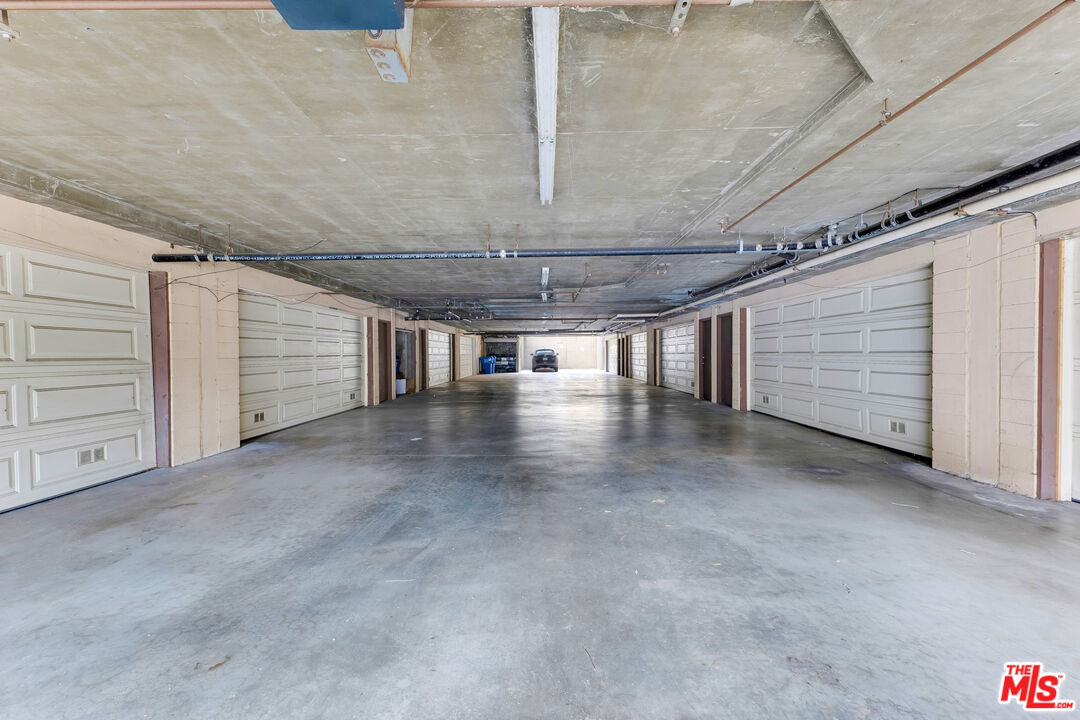
Shared parking garage with white garage doors, exposed concrete ceiling, and a car at the far end.
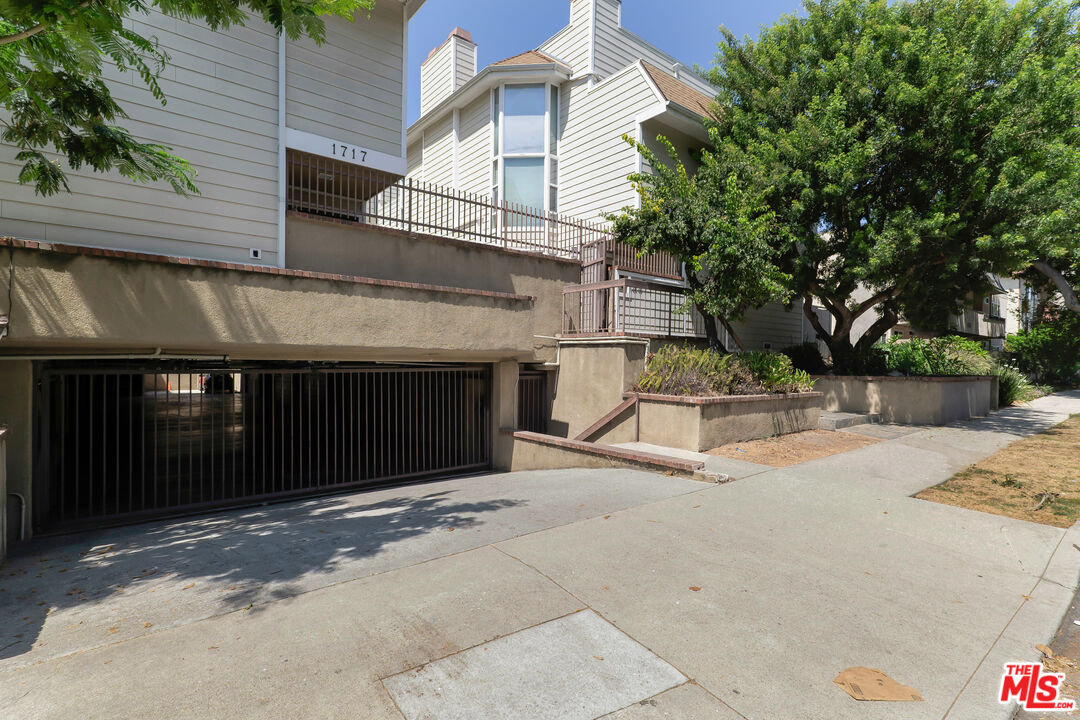
Multi-unit residential building with a gated parking garage, raised walkway, and mature trees.
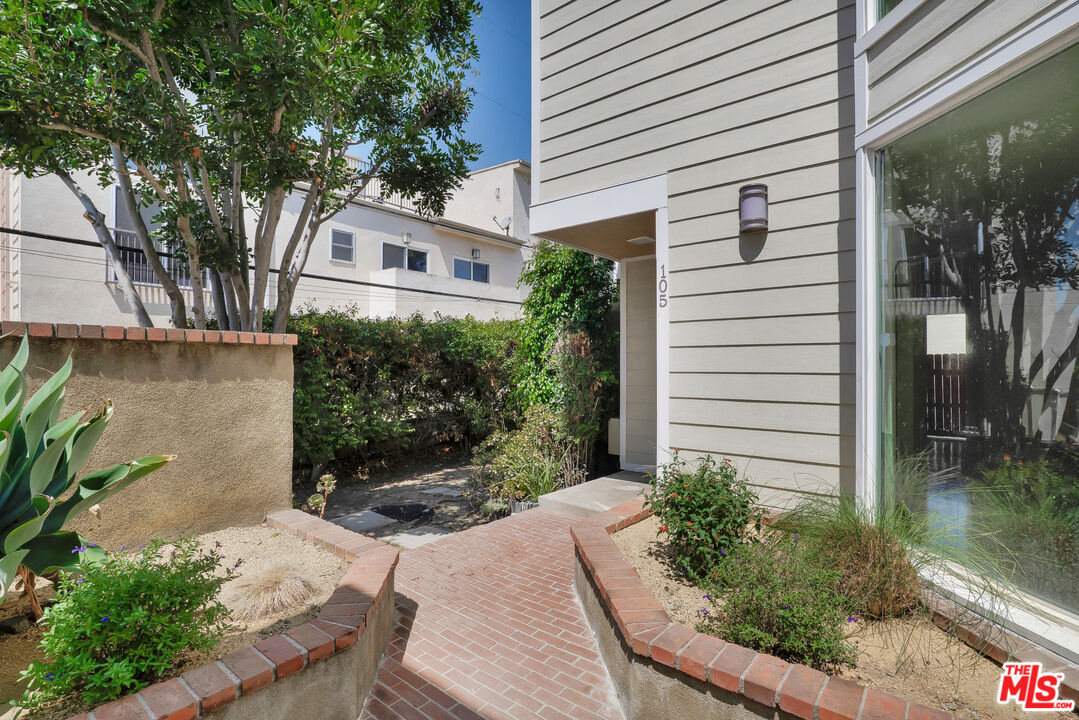
Condominium entrance marked 105, reached by a brick walkway between landscaped planters.
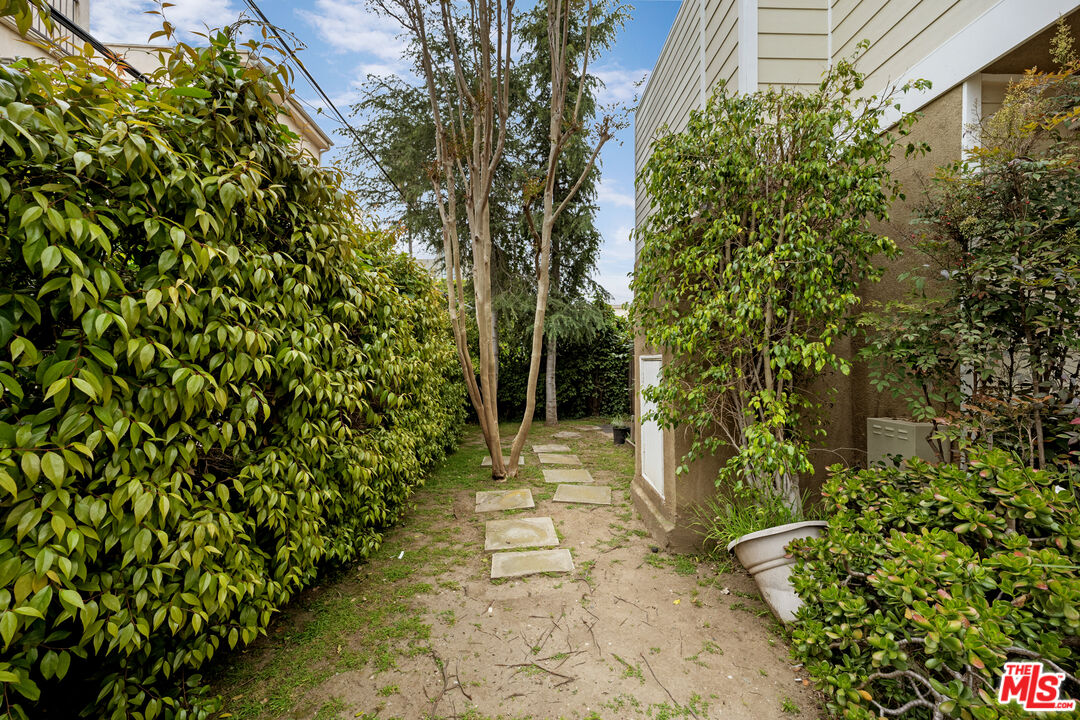
Side yard path with stepping stones, dense hedges, and mature trees beside the building.
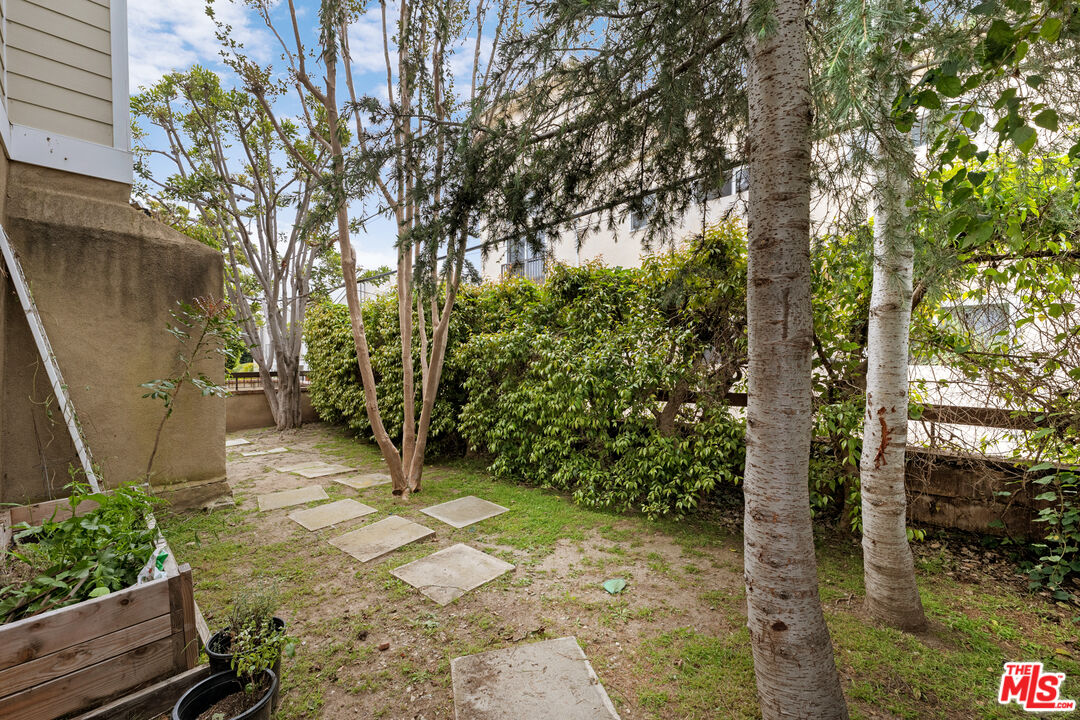
Outdoor courtyard with stepping-stone paths, mature trees, dense shrubs, and a raised wooden planter.
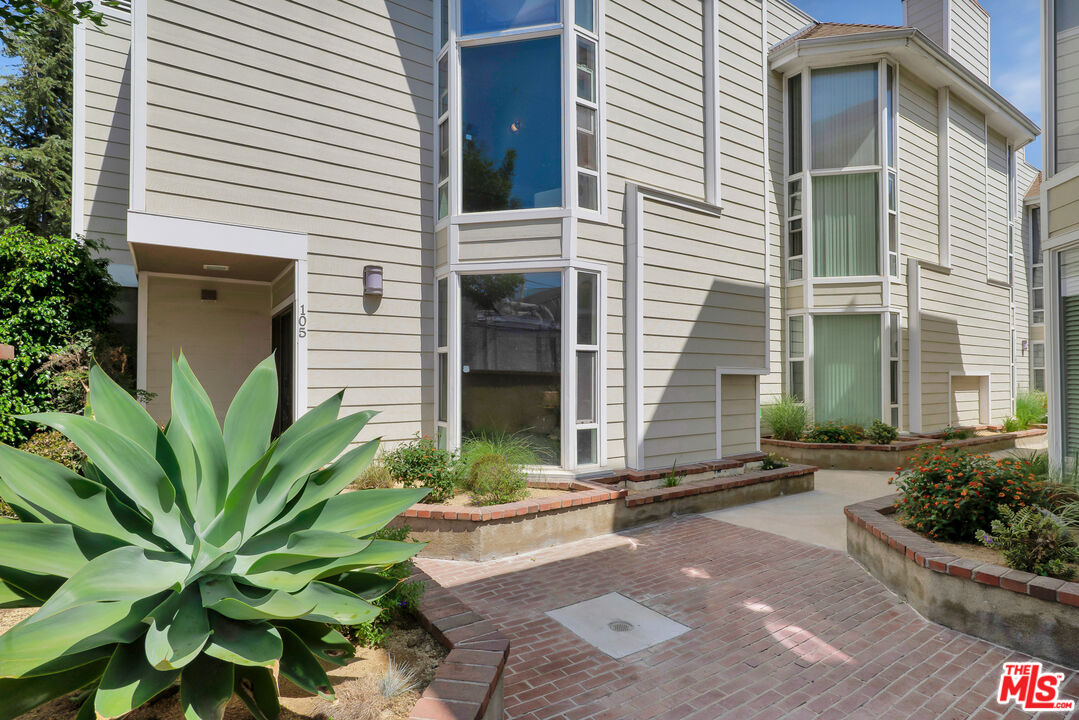
Multi-unit residence exterior with tall bay windows, a brick walkway, and a landscaped entry.
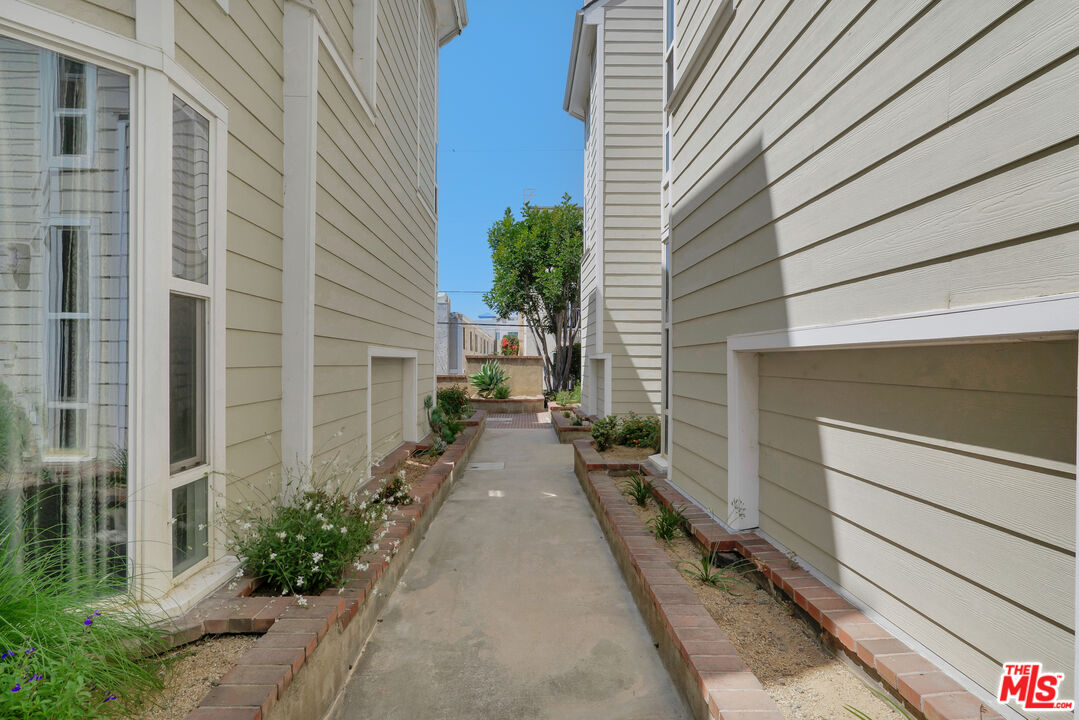
Walkway between light-sided residential buildings, bordered by brick planters and small gardens.
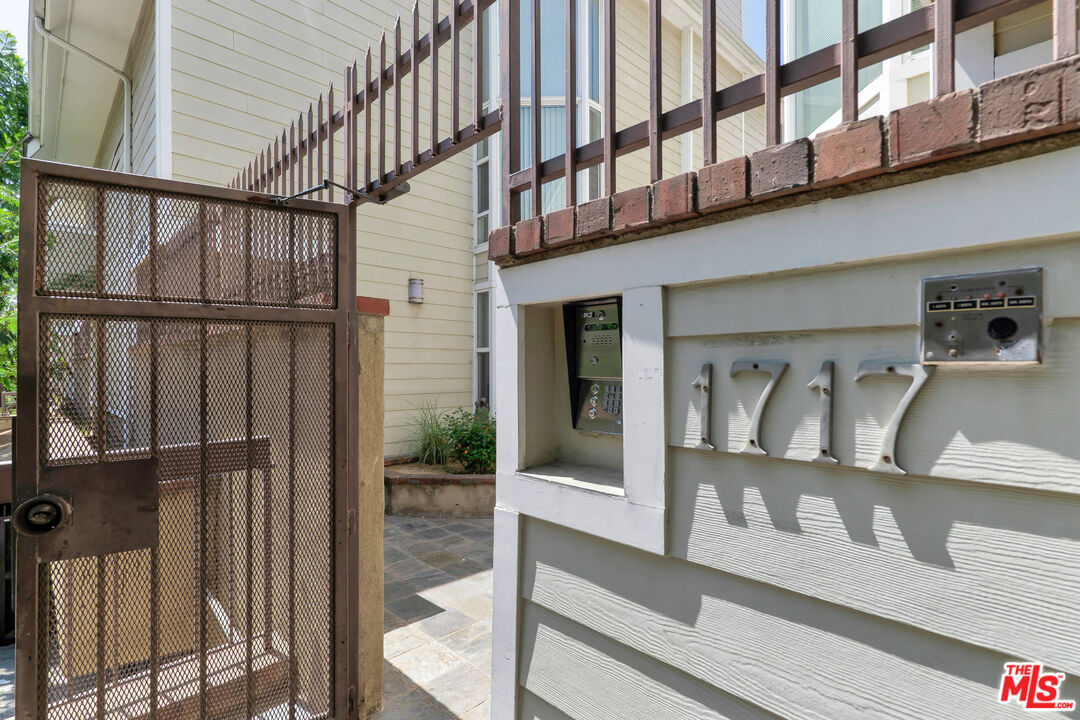
Residential entrance with a brown mesh gate, intercom, and address number 1717.
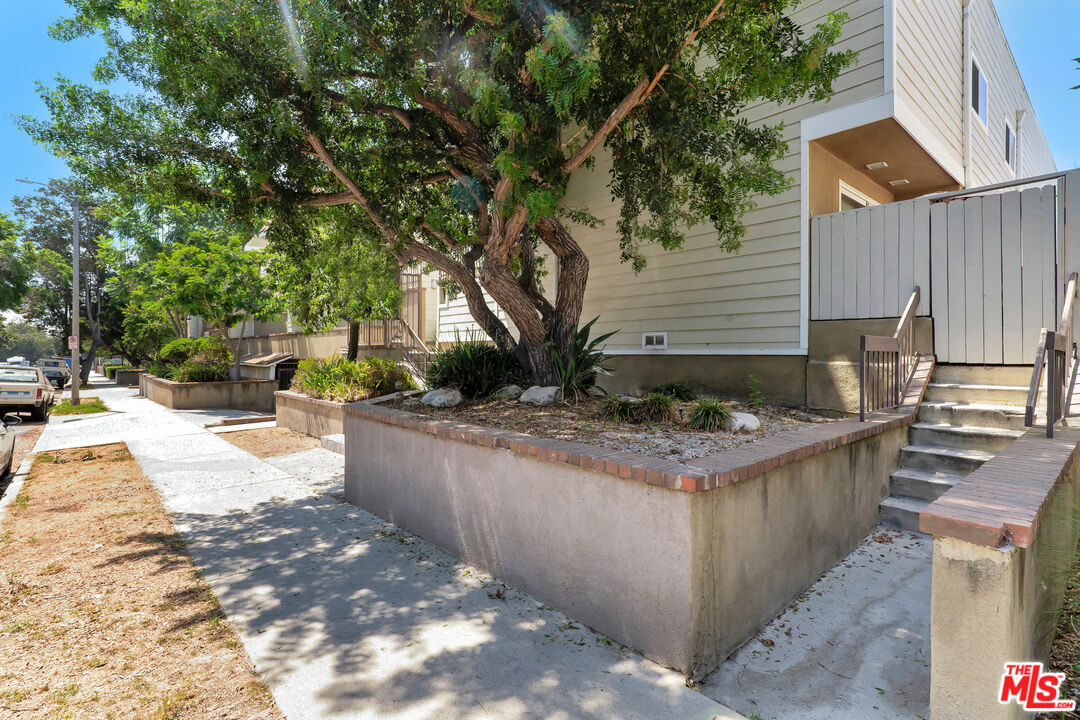
Residential building entrance beside a mature shade tree and raised brick-edged planter.
SEE ALL PHOTOS
Living room with a light sofa, round mirror, nested coffee tables, and stone fireplace.
Residential building exterior with tall bay windows, a landscaped courtyard, and brick paving.
Unit 105 entrance with a dark door, large bay window, and landscaped planting bed.
Staged living room with a white sofa, blue chairs, and round coffee table, viewed from the entry.
Staged living room with a white sofa, round mirror, blue chairs, and fireplace.
Staged living room with a stone fireplace, curved white sofa, and large windows overlooking leafy landscaping.
Living room with blue chairs, a round coffee table, large windows, and a staircase.
Bathroom with a wood-grain vanity, arched mirror, open towel shelves, and black fixtures.
Dining area with a dark wood sideboard and sliding glass doors opening onto a small patio.
Dining room with a dark table and upholstered chairs beside a sliding glass door to a fenced patio.
Furnished private patio with wicker seating and a wooden privacy fence beside open sliding doors.
Staged dining room with a dark table, chandelier, abstract wall art, and large potted plant.
Staged dining room with a dark table, upholstered chairs, chandelier, and sliding glass door.
Dining room with a dark wood table and upholstered chairs opening into a modern kitchen.
Kitchen with dark wood cabinets, stainless steel appliances, and a long white peninsula.
Kitchen with dark wood cabinets, stainless steel appliances, and a large window overlooking a fenced patio.
Kitchen and dining area with dark wood cabinets, white countertops, and a chandelier over the dining table.
Kitchen with dark wood cabinets, stainless steel appliances, and a breakfast bar overlooking the living area.
Carpeted staircase with white railings beside light wood flooring.
Staged bedroom with a large bed, carpeted staircase, tall windows, and tiled fireplace.
Staged bedroom with a gray bed, matching nightstands, abstract wall art, and a staircase.
Bedroom with a tall window overlooking trees, a tiled fireplace, and a vaulted ceiling.
Bathroom with a dark double vanity, framed mirrors, and an adjoining white subway-tile tub and shower.
Bathroom with a white bathtub and shower, subway tile, and a large skylight.
Bathroom with a double-sink vanity, dark cabinetry, framed mirrors, and an open doorway to a walk-in closet.
Walk-in closet with white built-in cubbies, hanging rods, carpeted floor and mirrored sliding door.
Staged home office with a sculptural white desk, brass lamp, and curved upholstered chair.
Staged bedroom with a white desk, upholstered chair, and sliding doors to a balcony.
Furnished rooftop terrace with cushioned seating and views of nearby buildings and palm trees.
Rooftop terrace with a pale outdoor sectional and dining set overlooking trees and neighboring buildings.
Staged bedroom with a cane-headboard bed, mirrored closet doors, and a doorway to a bright adjoining room.
Bedroom with a white bed, built-in shelving, and a window overlooking nearby homes and trees.
Bathroom with a dark wood vanity, large mirror, and tiled tub and shower area.
Staged living area with a cream sofa, tan ottoman, laundry closet, and carpeted stairs.
Laundry room with a front-loading Samsung washer, a top-loading appliance, and a wire storage shelf.
Living room with a white sectional, geometric rug, upholstered ottoman, and abstract wall art.
Staged living room with a white sectional, geometric rug, and large green abstract painting.
Empty garage with a raised door, concrete floor, and ladder and paint cans against the back wall.
Shared parking garage with white garage doors, exposed concrete ceiling, and a car at the far end.
Multi-unit residential building with a gated parking garage, raised walkway, and mature trees.
Condominium entrance marked 105, reached by a brick walkway between landscaped planters.
Side yard path with stepping stones, dense hedges, and mature trees beside the building.
Outdoor courtyard with stepping-stone paths, mature trees, dense shrubs, and a raised wooden planter.
Multi-unit residence exterior with tall bay windows, a brick walkway, and a landscaped entry.
Walkway between light-sided residential buildings, bordered by brick planters and small gardens.
Residential entrance with a brown mesh gate, intercom, and address number 1717.
Residential building entrance beside a mature shade tree and raised brick-edged planter.
For Sale

1717 Stoner Ave Unit: 105

1717 Stoner Ave Unit: 105, Los Angeles, CA 90025

$1,179,000
Conveniently located between prime Brentwood and Santa Monica, this rare townhome end-unit is ideally positioned just south of Santa Monica Blvd and just north of beloved Stoner Park & Recreation Center, just a few blocks from a multitude of desirable amenities and activities. Spanning three light-filled stories, this traditional-styled residence offers 2 bedroom suites, plus loft, powder room, oversized private rooftop patio with views, generous versatile lower level (possible office/rec room or gym), laundry room, and direct access to a private two-car garage. This special West LA home blends scale, comfort, and functionality with exceptional indoor-outdoor living. The main living level showcases wood floors, soaring ceilings, a gas fireplace, art niche, dry bar, newly remodeled powder room, and coat closet. The open-concept layout flows seamlessly into the dining area with built-in shelving alcove and an open kitchen, appointed with stainless steel appliances, generous storage, ample counter space, and a large picture window. Tall sliding doors off the dining and kitchen areas create effortless indoor-outdoor flow to the private patio, offering ample space for lounging and barbeque. Upstairs, the expansive primary suite features dramatic two-story ceilings, floor-to-ceiling windows, a gas fireplace, walk-in closet, and a spacious bath complete with dual vanities, oversized soaking tub, and skylight above. Just above, a loft area perfectly suited for a home office or creative space opens directly to the oversized rooftop patio with city, treetop, and mountain views. The secondary bedroom suite offers built-in shelving and desk space along with its own bath, including soaking tub, shower, and overhead skylight. The versatile lower level offers an enormous flexible bonus space ideal for a gym, office, recreation, media room, playroom, or studio, in addition to a full-size laundry room, additional storage room, and direct access to the private two-car garage within the security gated outer parking garage. As an end unit, this home offers elevated privacy and direct access to an additional outdoor area ideal for pets, a garden retreat, lounge space, or entertaining. Freshly painted and filled with natural light, this unique residence features light-filled spaces, with a thoughtful layout designed for both everyday living and flexible use. This is a rare townhome end-unit, offering exceptional access to all the Westside's premier dining, shopping, and adjacent to Westwood Village, UCLA, and major commuter routes.

2
beds

3
baths

1,769 Sq.Ft. LIVING AREA

0.61 Acres lot

Shamon  Shamonki

Shamon Shamonki

Features & Amenities

Interior

  • total bedrooms2
  • Total bathrooms3
  • full bathrooms2
  • half bathroom1
  • Laundry room Inside, In Unit, Laundry Area, Other, Room
  • Flooring Wood, Mixed, Carpet, Tile, Travertine
  • Fireplace Living Room, Primary Bedroom
  • APPLIANCES Dishwasher, Refrigerator, Range/Oven, Microwave, Garbage Disposal, Freezer, Built-Ins, Cable, Dryer, Washer
  • other interior Features Open Floor Plan, Other, Bar, Basement, Built-Ins, Dry Bar, High Ceilings (9 Feet), Pre-wired for high speed Data, Recessed Lighting, Turnkey, Two Story Ceilings

Area & Lot

  • Status For Sale
  • Living Area1,769 Sq.Ft.
  • Lot Area0.61 Acres
  • MLS® ID26869461
  • TypeTownhouse
  • YEAR BUILT1981
  • NeighborhoodWest Los Angeles
  • Architecture StylesTraditional
  • View DescriptionSkyline, Tree Top, City Lights, Hills, Mountains
  • School DistrictLos Angeles Unified

Exterior

  • STORIES3
  • Garage Space2.0
  • water SourcePublic, Paid
  • PoolNone
  • roofCommon Roof
  • lot featuresFenced, Gated Community, Back Yard, Street Paved
  • parkingAttached, Community Garage, Controlled Entrance, Garage - 2 Car, Garage Is Attached, Gated, Covered Parking, Door Opener, Private Garage, Side By Side, Subterranean, Auto Driveway Gate, Built-In Storage
  • HEAT TYPECentral
  • AIR CONDITIONINGAir Conditioning, Central
  • sewerIn Street
  • security FeaturesAutomatic Gate, Community, Card/Code Access, Fire and Smoke Detection System, Fire Sprinklers, Gated, Carbon Monoxide Detector(s)

Financial

  • Sales Price$1,179,000
  • HOA $759/mo
  • Zoning LAR3
View Virtual Tour
Residential building exterior with tall bay windows, a landscaped courtyard, and brick paving.

Schedule a Showing

We would love to show you our beautiful property. Please select your preferred date and time below. An agent will be in touch shortly to confirm your appointment.

Schedule a Showing

We would love to show you our beautiful property. Please select your preferred date and time below. An agent will be in touch shortly to confirm your appointment.
Thank you for your interest in 1717 Stoner Ave Unit: 105, Los Angeles, CA 90025. We are reviewing your request and will be in touch shortly!

Mortgage Calculator

Estimate your monthly mortgage payment, including the principal and interest, property taxes, and HOA. Adjust the values to generate a more accurate rate.
All estimates are provided for informational purposes only. Actual amounts may vary.
$0,000 Your Payment 20 15 65
$0,000 Your Payment

West Los Angeles

West Los Angeles is still considered one of the most desirable areas to live in Los Angeles today.

Explore

Work With Us

When the sale of your property requires objective and accurate guidance from leading real estate professionals with local market expertise and unparalleled global market exposure, look no further than Shamon Shamonki Team.

Follow Us on Instagram